Mineola Hotel

Why it's listed
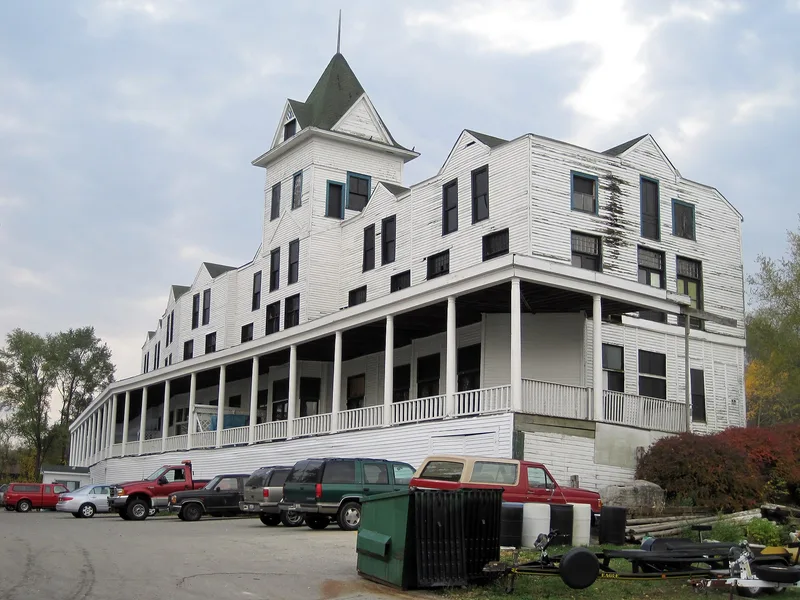
Overlooking the western shore of Fox Lake in northeast Illinois, this three-story frame hotel was built in two stages. The north half went up in 1888 for the Mineola Club of Chicago, with lumber and materials brought across the lake by steamboat. Edson Howard bought the hotel in 1903 and added the south section, which includes a large dining room and a ground-level bar. Two-tier verandas once wrapped the building but were removed in 1953, and the bar was remodeled in 1970. The hotel has 79 sleeping rooms, and about 80 percent of the original furnishings remain inside. It was listed because few frame buildings in Illinois approach its scale; only the Zion Hotel is comparable. It also served as a popular hunting and fishing resort, catering to middle-class workers from the Chicago area. Use had largely ceased by 1969 and the building was in poor condition, but restoration plans, including rebuilding the veranda, were under way.
Significance in brief: The nomination argues the hotel is the second largest frame building in Illinois known to the state preservation office, after the Zion Hotel. It also served for many years as a hunting and fishing resort, and is presented as a retreat for middle-class workers from the Chicago area rather than a resort for the wealthy.
Machine-generated summary. This summary was generated by a language model from the official nomination document and has not been reviewed line by line by an editor. It may contain errors. Check the source document before relying on any detail. Source: nomination document (PDF) · National Archives catalog entry. NRHP reference 79003785, listed July 29, 1979. Summary generated October 2026 (model claude-sonnet-5-5, prompt v1.0-2026-10-29, confidence medium).
Key facts
| Address | 91 N. Cora St., Fox Lake |
|---|---|
| County | Lake County |
| Listed | July 29, 1979 |
| Reference number | 79003785 |
| Resource type | Building |
| Period of significance | 1888, 1903 (specific dates given; 1800-1899 and 1900- boxes checked) |
| Architect / builder | Builders of the first section: Christen Knowles (carpenter-contractor), Charles O'Boyle and Robert McNeil; Edson Howard added the south section in 1903 |
| Architectural style | Frame construction with stick style tracery on the original veranda |
| Areas of significance | Commerce, Architecture |
| Level of significance | State |
| Status (as stated in the nomination) | Last used in 1969 except for the ground-level bar, which remains in use; little maintenance since and in poor condition. Owners were working with an architect on plans to restore it as a functioning hotel. |
| Acreage | 1 |
| Coordinates | 42.40322, -88.17587 (NPS GIS) |
What listing means for this property
For an income-producing building, listing (individually or as a contributing building in a district) is the gateway to the 20% federal rehabilitation tax credit on qualified rehabilitation costs, often stackable with state credits. Work claiming the credit must follow the Secretary of the Interior's Standards and be approved in advance.
Listing does not restrict a private owner acting without federal money or permits; where federal funding or licensing is involved, Section 106 review applies.
General information, not legal or tax advice. Rules change; confirm with your State Historic Preservation Office or a qualified adviser.
Sources and further reading
- National Park Service, National Register of Historic Places database (snapshot May 2026), reference 79003785.
- Nomination form (PDF, National Archives) — catalog entry
- Wikipedia article (used for cross-checking only; text not reproduced here)
- Wikidata Q15253446
- This listing as JSON
Last updated October 2026. Found an error? See the editorial policy for how to report it.