Grigsby Estate
Also known as: Elsbert Farms; Stephenson Residence

Why it's listed
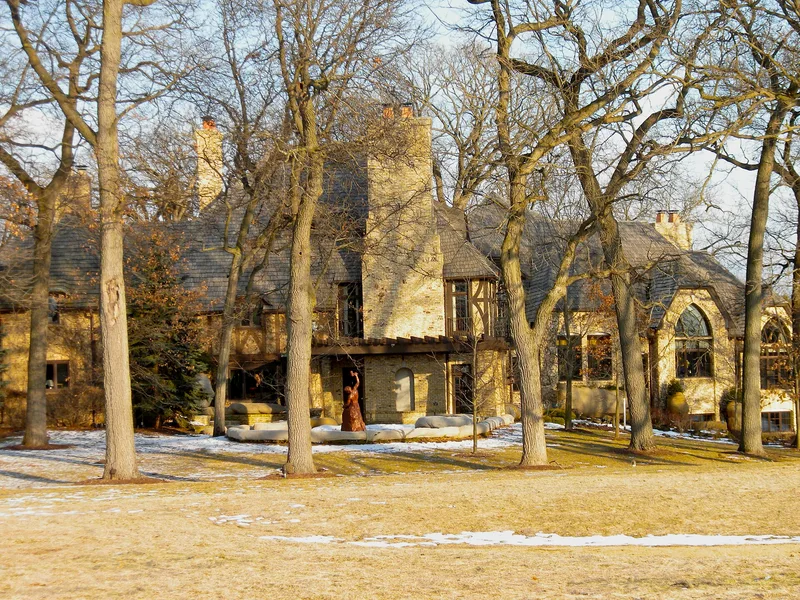
Set on roughly 112 acres of rolling farmland and woods in northern Barrington Hills, this estate was designed in 1930 by the Chicago firm Rowe, Dillard and Rowe for Bertram James Grigsby, an electrical engineer and radio manufacturer, and his wife Elsie. It was planned as a working hobby farm. The complex includes a manor house, a garage with a chauffeur's apartment, a guest cottage, a potting shed, a firehose shed, a farmhouse, a barn with milkhouse, and a machinery shed. All are built in English Tudor style with textured brown brick, half-timbering, casement windows and hand-wrought iron hardware. The buildings sit in three informal groups near a five-acre lake. The estate was listed for its architecture. It is a representative example of the hobby farms that wealthy residents created in the area while modeling their lives on English country living. Few such estates kept their original outbuildings, and this one has retained nearly all of them.
Significance in brief: The nomination argues that the estate embodies the characteristics of an American country estate built as a working hobby farm in the English Tudor style. It has local significance as an example of early hobby farm and country estate development in Barrington Hills. It also possesses high artistic values in the completeness of its design and retains an unusually high degree of integrity.
Machine-generated summary. This summary was generated by a language model from the official nomination document and has not been reviewed line by line by an editor. It may contain errors. Check the source document before relying on any detail. Source: nomination document (PDF) · National Archives catalog entry. NRHP reference 87000649, listed May 12, 1987. Summary generated October 2026 (model claude-sonnet-5-5, prompt v1.0-2026-10-29, confidence high).
Key facts
| Address | 125 Buckley Rd., Barrington Hills |
|---|---|
| County | Lake County |
| Listed | May 12, 1987 |
| Reference number | 87000649 |
| Resource type | Building |
| Period of significance | 1900- |
| Architect / builder | Rowe, Dillard and Rowe |
| Architectural style | English Tudor (Period Revival) |
| Criteria |
|
| Areas of significance | Architecture |
| Level of significance | Local |
| Status (as stated in the nomination) | Listed as occupied, in excellent condition and used as a private residence. The greenhouse is demolished and the chicken house is largely gone; the other original buildings are intact. |
| Acreage | 112 |
| Coordinates | 42.17199, -88.17938 (NPS GIS) |
What listing means for this property
National Register listing is honorary for a privately owned home: it does not by itself restrict what an owner may do with their own money, and it does not require public access. Restrictions come from local landmark or historic-district ordinances, which are separate (how they differ).
Owner-occupied houses are not eligible for the 20% federal rehabilitation tax credit, which applies to income-producing buildings, but many states offer credits for homeowners. Listing also opens the door to preservation easements and to buying a plaque. Start with what listing means for homeowners, renovating a listed house and selling one.
General information, not legal or tax advice. Rules change; confirm with your State Historic Preservation Office or a qualified adviser.
Sources and further reading
- National Park Service, National Register of Historic Places database (snapshot May 2026), reference 87000649.
- Nomination form (PDF, National Archives) — catalog entry
- Wikipedia article (used for cross-checking only; text not reproduced here)
- Wikidata Q85764613
- This listing as JSON
Last updated October 2026. Found an error? See the editorial policy for how to report it.