Garfield Farm and Tavern
Also known as: Tim Garfield Farm and Garfield Tavern; Garfield Farm and Garf

Why it's listed
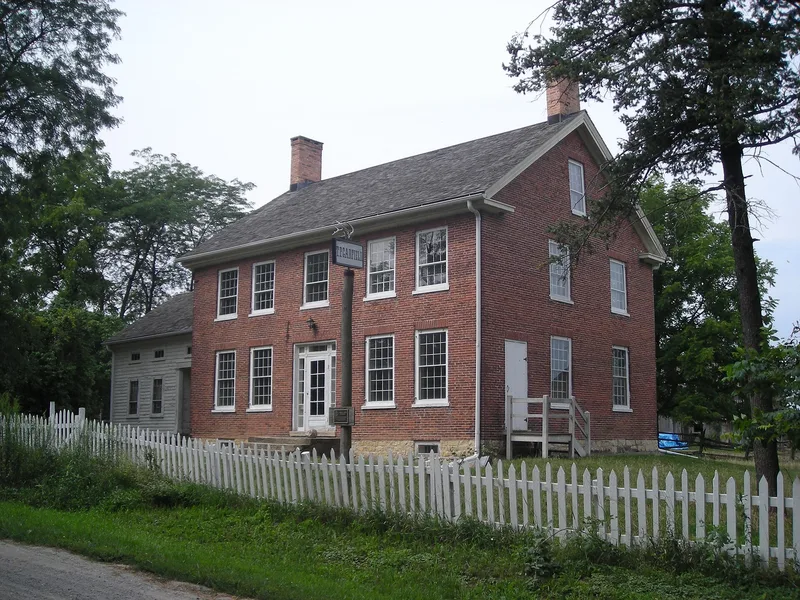
Garfield Farm and Tavern is a 237-acre farm in Campton Township, Kane County, Illinois, built around a brick tavern completed in 1846 by Timothy Powers Garfield. It sat near the fork where the road from Chicago and St. Charles divided toward Oregon and the Mississippi, and toward Sycamore and Galena. A daily stage and mail coach passed by, and travelers could get a bed and meals for 37 cents a night. Garfield's family diary records as many as 64 overnight guests and monthly dances in the second-floor ballroom. Garfield bought 440 acres in 1841 and expanded the tilled land, and the farm has produced grain, hay, livestock and dairy products ever since. The surviving buildings include barns from 1842 through 1908, a granary, carriage house, milk house, silo, windmill, cistern and well. The owner donated the property so the tavern could be restored as a museum and the farm kept working in perpetuity. The surrounding landscape remains close to its 1840s appearance.
Significance in brief: The nomination argues the property reflects early settlement and travel in northern Illinois, as the tavern sat where roads to Oregon and to Sycamore-Galena split from the Chicago-St. Charles road. It also documents continuous farming since 1841 and the adaptation of farm buildings to changing needs. The tavern was a social gathering place, and the property was donated for use as a museum and working farm.
Machine-generated summary. This summary was generated by a language model from the official nomination document and has not been reviewed line by line by an editor. It may contain errors. Check the source document before relying on any detail. Source: nomination document (PDF) · National Archives catalog entry. NRHP reference 78001156, listed June 23, 1978. Summary generated October 2026 (model claude-sonnet-5-5, prompt v1.0-2026-10-29, confidence medium).
Key facts
| Address | 3NO16 Garfield Rd., Campton Hills |
|---|---|
| County | Kane County |
| Listed | June 23, 1978 |
| Reference number | 78001156 |
| Resource type | District |
| Period of significance | 1846-1855 |
| Architect / builder | Timothy P. Garfield (architect/builder of the tavern); Will Reeves, contractor, built the 1908 dairy barn |
| Architectural style | Red brick classic style with Federal overtones |
| Areas of significance | Agriculture, Exploration/Settlement, Architecture |
| Level of significance | State |
| Status (as stated in the nomination) | Farm is still operated for beef and grain; the property was being donated for restoration as a museum and working farm, with buildings in fair condition and many needing repair. |
| Acreage | 237 |
| Coordinates | 41.91031, -88.39602 (NPS GIS) |
What listing means for this property
This is a historic district. Buildings within its boundary are either contributing (they add to the district's significance) or non-contributing. Owners of contributing income-producing buildings can claim the 20% federal rehabilitation tax credit; homeowners should look at state credits. National Register districts impose no design review by themselves; a local historic district ordinance, if one exists, does (the difference explained).
General information, not legal or tax advice. Rules change; confirm with your State Historic Preservation Office or a qualified adviser.
Sources and further reading
- National Park Service, National Register of Historic Places database (snapshot May 2026), reference 78001156.
- Nomination form (PDF, National Archives) — catalog entry
- Wikipedia article (used for cross-checking only; text not reproduced here)
- Wikidata Q5523065
- This listing as JSON
Last updated October 2026. Found an error? See the editorial policy for how to report it.