Townsend House

Why it's listed
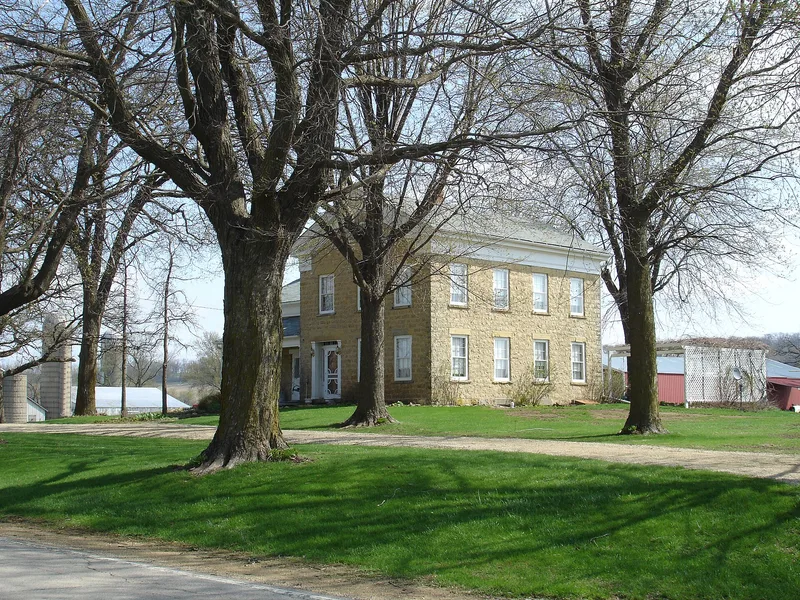
Built of coursed ashlar limestone quarried on its own farm, this house near Stockton in Jo Daviess County, Illinois, was begun in 1851 and finished in 1856 by George N. Townsend. Townsend, a New Yorker who came west in 1826, started construction after returning from the California gold rush with $1,700. The building follows the Upright and Wing form, with a two-story gable-front section beside a lower wing, and carries Greek Revival features such as a low-pitched roof, cornice returns, a pilastered entry with sidelights and transom, and semi-elliptical gable fanlights. Inside, walnut stair parts, white pine trim, original doors and an early heating stove survive. The attic keeps a framed opening for a honeybee hive. Later changes were modest: a central chimney, an enclosed rear porch, and a removed wall between two small bedrooms. It is listed for its architecture and its illustration of how eastern building traditions reached northern Illinois.
Significance in brief: The house is considered locally significant under Criterion C as a particularly fine example of the Upright and Wing house type with Greek Revival detailing. It reflects how New England and New York folk housing traditions moved west and combined with the popular Greek Revival style. It also retains a high degree of integrity, including original woodwork, doors and an attic beehive opening.
Machine-generated summary. This summary was generated by a language model from the official nomination document and has not been reviewed line by line by an editor. It may contain errors. Check the source document before relying on any detail. Source: nomination document (PDF) · National Archives catalog entry. NRHP reference 05000111, listed May 17, 2005. Summary generated October 2026 (model claude-sonnet-5-5, prompt v1.0-2026-10-29, confidence high).
Key facts
| Address | 117 N. Canyon Park Rd., Stockton |
|---|---|
| County | Jo Daviess County |
| Listed | May 17, 2005 |
| Reference number | 05000111 |
| Resource type | Building |
| Period of significance | 1856 |
| Architect / builder | Townsend, George N., Builder |
| Architectural style | Greek Revival; Other: Upright and Wing |
| Criteria |
|
| Areas of significance | Architecture |
| Level of significance | Local |
| Status (as stated in the nomination) | Still in use as a single dwelling; exterior components are described as in very good condition and the house has a relatively high degree of integrity. |
| Acreage | 1 |
| Coordinates | 42.37409, -90.05107 (NPS GIS) |
What listing means for this property
National Register listing is honorary for a privately owned home: it does not by itself restrict what an owner may do with their own money, and it does not require public access. Restrictions come from local landmark or historic-district ordinances, which are separate (how they differ).
Owner-occupied houses are not eligible for the 20% federal rehabilitation tax credit, which applies to income-producing buildings, but many states offer credits for homeowners. Listing also opens the door to preservation easements and to buying a plaque. Start with what listing means for homeowners, renovating a listed house and selling one.
General information, not legal or tax advice. Rules change; confirm with your State Historic Preservation Office or a qualified adviser.
Sources and further reading
- National Park Service, National Register of Historic Places database (snapshot May 2026), reference 05000111.
- Nomination form (PDF, National Archives) — catalog entry
- Wikipedia article (used for cross-checking only; text not reproduced here)
- Wikidata Q7830179
- This listing as JSON
Last updated October 2026. Found an error? See the editorial policy for how to report it.