Smith-Duncan, House and Eastman Barn
Also known as: Smith--Duncan Site; Duncan Farmstead

Why it's listed
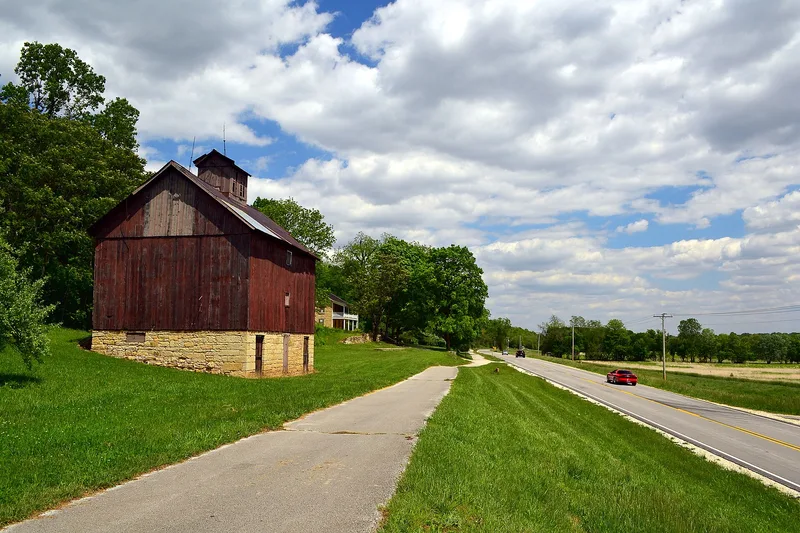
Set at the foot of the Illinois River bluff within Pere Marquette State Park, four miles west of Grafton, this farmstead pairs a limestone house with a stone-and-frame barn. The two-story house was built between 1861 and 1868 for Jacob Smith. It has a central hall, four rooms on each floor, thick native limestone walls, dressed-stone sills and lintels, and a full-length two-story wooden porch. Terraced retaining walls and a flight of stone steps shape the yard. About 250 feet west stands the barn, a raised three-bay type built into the slope, with a carved lintel reading "H. Eastman 1876" and a large cupola. Allen Cleason built it when Henry Eastman expanded the farm for commercial dairy production. Stone farm buildings are uncommon in rural western Jersey County, where quarried stone was mostly shipped to cities. The pair was recognized for its architecture and for the quality of its stonework, despite some twentieth-century alterations.
Significance in brief: The nomination argues for significance under architectural criteria. The house is a rare surviving stone farm dwelling in rural western Jersey County, with a central-hall, double-pile plan and dressed-stone detailing. The barn is a good example of a raised three-bay (bank) barn with fine stonework, built by Allen Cleason for Henry Eastman's dairy operation.
Machine-generated summary. This summary was generated by a language model from the official nomination document and has not been reviewed line by line by an editor. It may contain errors. Check the source document before relying on any detail. Source: nomination document (PDF) · National Archives catalog entry. NRHP reference 99001379, listed November 22, 1999. Summary generated October 2026 (model claude-sonnet-5-5, prompt v1.0-2026-10-29, confidence medium).
Key facts
| Address | IL 100 at Pere Marquette State Park, 2000 ft. W of Deer Lick Hollow, Grafton |
|---|---|
| County | Jersey County |
| Listed | November 22, 1999 |
| Reference number | 99001379 |
| Resource type | Building |
| Period of significance | c. 1861-1876 |
| Architect / builder | House: unknown; barn: Allen Cleason, builder |
| Architectural style | Central Hall, double pile (house); Other: Raised Three-Bay Barn |
| Criteria |
|
| Areas of significance | Architecture |
| Level of significance | Local |
| Status (as stated in the nomination) | Current function is listed as vacant/not in use; the property is publicly owned (State) and has later alterations such as a modern garage, replaced windows and doors, and a partly collapsed retaining wall section. |
| Coordinates | 38.96940, -90.51191 (NPS GIS) |
What listing means for this property
National Register listing is honorary for a privately owned home: it does not by itself restrict what an owner may do with their own money, and it does not require public access. Restrictions come from local landmark or historic-district ordinances, which are separate (how they differ).
Owner-occupied houses are not eligible for the 20% federal rehabilitation tax credit, which applies to income-producing buildings, but many states offer credits for homeowners. Listing also opens the door to preservation easements and to buying a plaque. Start with what listing means for homeowners, renovating a listed house and selling one.
Noted as vacant in the nomination. Nomination documents can be decades old; current status may differ. If you are considering buying an empty listed property, read the due-diligence checklist.
General information, not legal or tax advice. Rules change; confirm with your State Historic Preservation Office or a qualified adviser.
Sources and further reading
- National Park Service, National Register of Historic Places database (snapshot May 2026), reference 99001379.
- Nomination form (PDF, National Archives) — catalog entry
- Wikipedia article (used for cross-checking only; text not reproduced here)
- Wikidata Q18158139
- This listing as JSON
Last updated October 2026. Found an error? See the editorial policy for how to report it.