Hamilton Primary School
Also known as: Hamilton Memorial School:Silas Hamilton School

Why it's listed
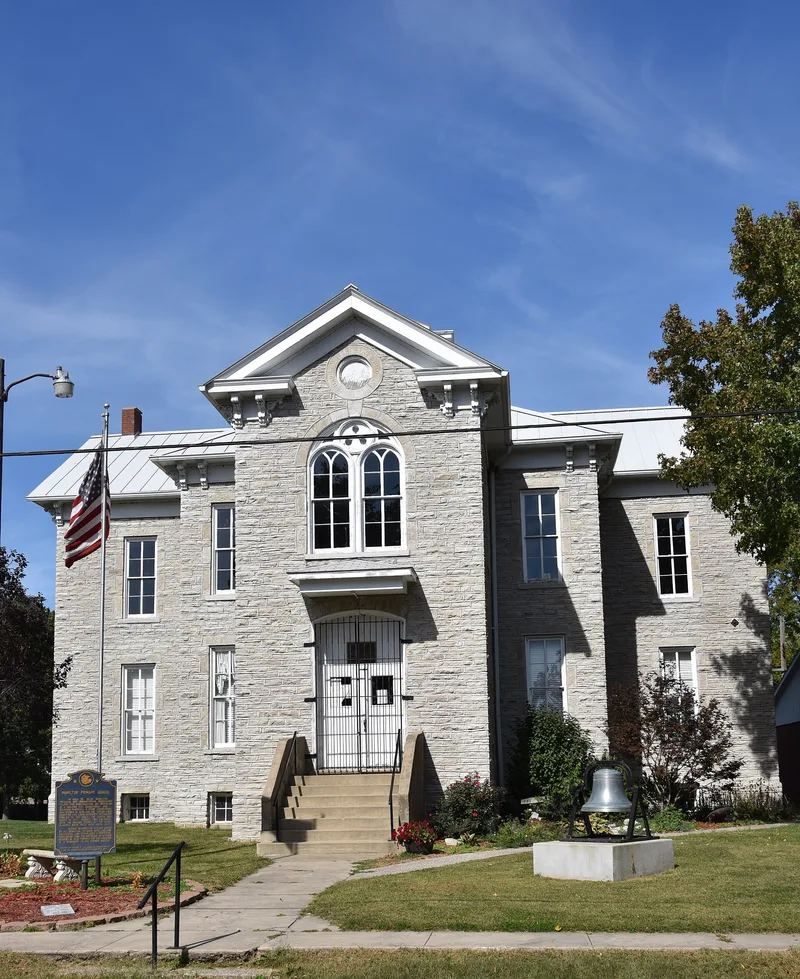
Built in 1873 in the farming village of Otterville, Jersey County, Illinois, this two-story limestone schoolhouse follows a T-shaped plan with hipped extensions, wide overhanging eaves, decorative brackets, arched windows, a cupola and an arched entrance. Local stone from the Hiram White Quarry was used, along with salvaged stones from an 1836 school on the site that was razed in 1872. Joseph Knight was the architect and George Henry Sturdevant the stone mason. The school was funded originally by a bequest from Dr. Silas Hamilton, a physician who freed twenty-eight slaves, for a free, integrated school. A monument to Hamilton, erected by his former slave George Washington, stands on the grounds. Classes continued until 1971. Original woodwork, plaster walls and blackboards survive inside. It is described as the only stone Italianate school in the county and the only stone building in Otterville. Its listing rests on its architecture, though the building shows serious deterioration.
Significance in brief: The nomination argues it is a good representative example of an Italianate stone institutional building under Criterion C for architecture. It is described as the only stone Italianate school in Jersey County and the only stone building in Otterville. It has remained almost unchanged for about 125 years and retains its historic integrity.
Machine-generated summary. This summary was generated by a language model from the official nomination document and has not been reviewed line by line by an editor. It may contain errors. Check the source document before relying on any detail. Source: nomination document (PDF) · National Archives catalog entry. NRHP reference 98000975, listed August 6, 1998. Summary generated October 2026 (model claude-sonnet-5-5, prompt v1.0-2026-10-29, confidence high).
Key facts
| Address | 200 ft. W of the jct. of Otteville and McClusky Rds., Otterville |
|---|---|
| County | Jersey County |
| Listed | August 6, 1998 |
| Reference number | 98000975 |
| Resource type | Building |
| Period of significance | 1873 |
| Architect / builder | Knight, J., architect; George Henry Sturdevant, stone mason |
| Architectural style | Italianate |
| Criteria |
|
| Areas of significance | Architecture |
| Level of significance | Local |
| Status (as stated in the nomination) | Closed as a school in 1971; the form describes extreme deterioration, with roof, windows and tuckpointing urgently needed. The Recreation/Library entry under current function suggests community use. |
| Acreage | 0.5 |
| Coordinates | 39.05103, -90.39744 (NPS GIS) |
What listing means for this property
For a publicly owned building or structure, listing mainly matters when federal funds, permits or licences are involved: projects then go through Section 106 review so effects on the property are considered. Listing also strengthens applications for preservation grants and, for leased income-producing uses, can enable the federal rehabilitation tax credit.
General information, not legal or tax advice. Rules change; confirm with your State Historic Preservation Office or a qualified adviser.
Sources and further reading
- National Park Service, National Register of Historic Places database (snapshot May 2026), reference 98000975.
- Nomination form (PDF, National Archives) — catalog entry
- Wikipedia article (used for cross-checking only; text not reproduced here)
- Wikidata Q18151314
- This listing as JSON
Last updated October 2026. Found an error? See the editorial policy for how to report it.