Fisher-Chapman Farmstead
Also known as: The Homeridge

Why it's listed
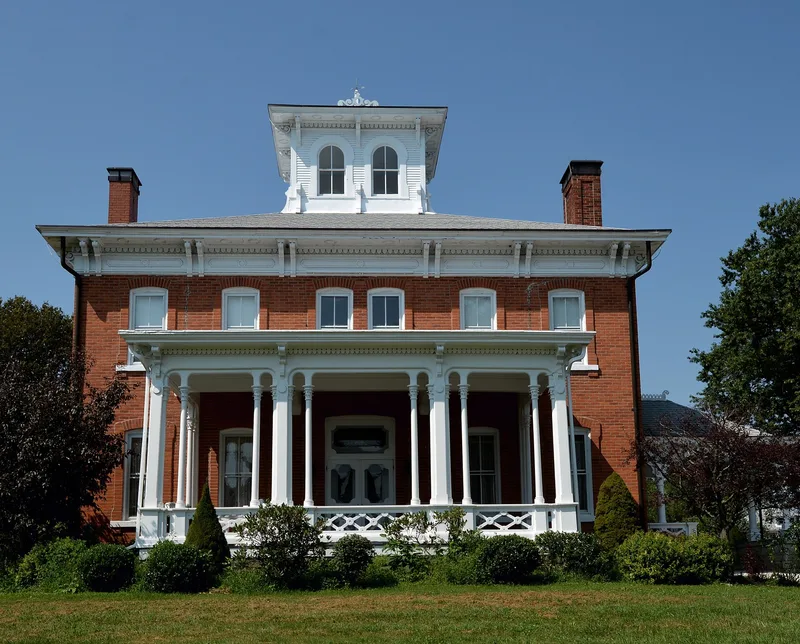
Just north of Jerseyville, Illinois, this 17.80-acre farmstead centers on a large brick Italianate house with a belvedere, built on land first settled by Cornelius B. Fisher. The bricks were made on the property, and no original architect is recorded, though carpenter William Embley, who designed similar houses in the area, is linked to the work. The house has a symmetrical front, low hipped roofs with wide overhangs, hooded two-over-two windows and a front porch with slender columnettes. The Chapman family added a porte cochere around 1910 and later updated interiors. Behind the house stand tenant houses that sheltered farm workers and their families. Once a large working general farm, mixing livestock, orchards and grain, it reflects the typical agriculture of Jersey County. It is listed as a district of fourteen contributing resources, preserving both the residence and the layout of the working farm.
Significance in brief: The nomination presents the property as a large working general farm typical of Jersey County, with livestock, orchards and grain. The house is a well-preserved Italianate residence with bricks made on the property, and the outbuildings show how hired help and families lived and worked. The Chapman family's early twentieth-century changes are also part of its story.
Machine-generated summary. This summary was generated by a language model from the official nomination document and has not been reviewed line by line by an editor. It may contain errors. Check the source document before relying on any detail. Source: nomination document (PDF) · National Archives catalog entry. NRHP reference 12000028, listed February 15, 2012. Summary generated October 2026 (model claude-sonnet-5-5, prompt v1.0-2026-10-29, confidence medium).
Key facts
| Address | 24818 Homeridge Dr., Jerseyville |
|---|---|
| County | Jersey County |
| Listed | February 15, 2012 |
| Reference number | 12000028 |
| Resource type | District |
| Architect / builder | No original architect recorded; William Embley, a Jerseyville carpenter and architect of similar houses, is associated, with apprentice Joe Page doing inside work |
| Architectural style | Late Victorian/Italianate |
| Areas of significance | Agriculture, Architecture |
| Level of significance | Local |
| Status (as stated in the nomination) | Still used as a single dwelling with secondary structures and animal facilities; a garage and bathroom were added in 2000. The overseer's house was demolished in the early 1960s. |
| Acreage | 17.8 |
| Coordinates | 39.14362, -90.34453 (NPS GIS) |
What listing means for this property
This is a historic district. Buildings within its boundary are either contributing (they add to the district's significance) or non-contributing. Owners of contributing income-producing buildings can claim the 20% federal rehabilitation tax credit; homeowners should look at state credits. National Register districts impose no design review by themselves; a local historic district ordinance, if one exists, does (the difference explained).
General information, not legal or tax advice. Rules change; confirm with your State Historic Preservation Office or a qualified adviser.
Sources and further reading
- National Park Service, National Register of Historic Places database (snapshot May 2026), reference 12000028.
- Nomination form (PDF, National Archives) — catalog entry
- Wikipedia article (used for cross-checking only; text not reproduced here)
- Wikidata Q18150774
- This listing as JSON
Last updated October 2026. Found an error? See the editorial policy for how to report it.