Appellate Court, 5th District

Why it's listed
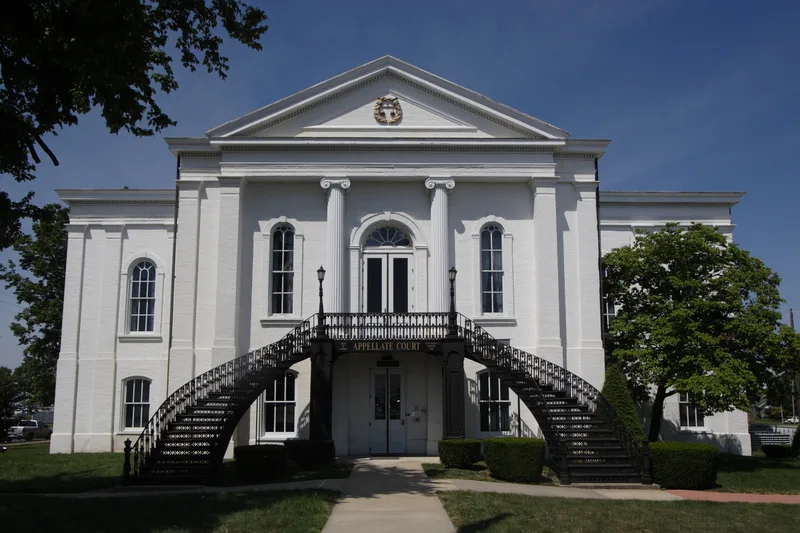
Standing at 14th and Main Streets in Mount Vernon, this Greek Revival courthouse was begun in 1854 with a $6,000 state appropriation, after Illinois's 1848 constitution placed the Southern or First Division of the Supreme Court in the city. A further $10,000 was needed to complete the original plan, and the architect is unknown. The building began as a rectangle and became a Greek cross plan with north and south wings added in 1874. It is painted brick with pilaster strips, a wood cornice, paired Ionic columns in wood and a double curved cast-iron stairway made in St. Louis. Upstairs are the courtroom, clerk's office, conference room and library. The Supreme Court and the appellate court shared the building until 1887, when the Supreme Court moved to Springfield. After the tornado of February 19, 1888, it served as an emergency hospital supervised by Clara Barton. The Historic American Buildings Survey documented it in 1934.
Significance in brief: Built after the 1848 constitution placed a division of the Supreme Court in Mount Vernon, it housed both the Supreme and Appellate courts until 1887. It also served as an emergency hospital under Clara Barton after the 1888 tornado. The Historic American Buildings Survey recorded it for its exceptional historic and architectural interest.
Machine-generated summary. This summary was generated by a language model from the official nomination document and has not been reviewed line by line by an editor. It may contain errors. Check the source document before relying on any detail. Source: nomination document (PDF) · National Archives catalog entry. NRHP reference 73000705, listed July 2, 1973. Summary generated October 2026 (model claude-sonnet-5-5, prompt v1.0-2026-10-29, confidence high).
Key facts
| Address | 14th and Main Sts., Mount Vernon |
|---|---|
| County | Jefferson County |
| Listed | July 2, 1973 |
| Reference number | 73000705 |
| Resource type | Building |
| Period of significance | 19th Century; specific date 1854 |
| Architectural style | Greek Revival |
| Areas of significance | Politics/Government, Architecture |
| Level of significance | State |
| Status (as stated in the nomination) | Listed as occupied, in excellent condition, altered, on its original site, in government use. |
| Acreage | 0.7 |
| Coordinates | 38.32657, -88.90208 (NPS GIS) |
What listing means for this property
National Register listing is honorary: it recognises significance and does not restrict what a private owner may do without federal money or permits. It unlocks the 20% federal rehabilitation tax credit for income-producing buildings, state credits in many states, and Section 106 review when federal agencies are involved. See what listing means in practice.
General information, not legal or tax advice. Rules change; confirm with your State Historic Preservation Office or a qualified adviser.
Sources and further reading
- National Park Service, National Register of Historic Places database (snapshot May 2026), reference 73000705.
- Nomination form (PDF, National Archives) — catalog entry
- Wikipedia article (used for cross-checking only; text not reproduced here)
- Wikidata Q4641280
- This listing as JSON
Last updated October 2026. Found an error? See the editorial policy for how to report it.