Hennessy, Cornelius, Building
Also known as: Parker's Red and White

Why it's listed
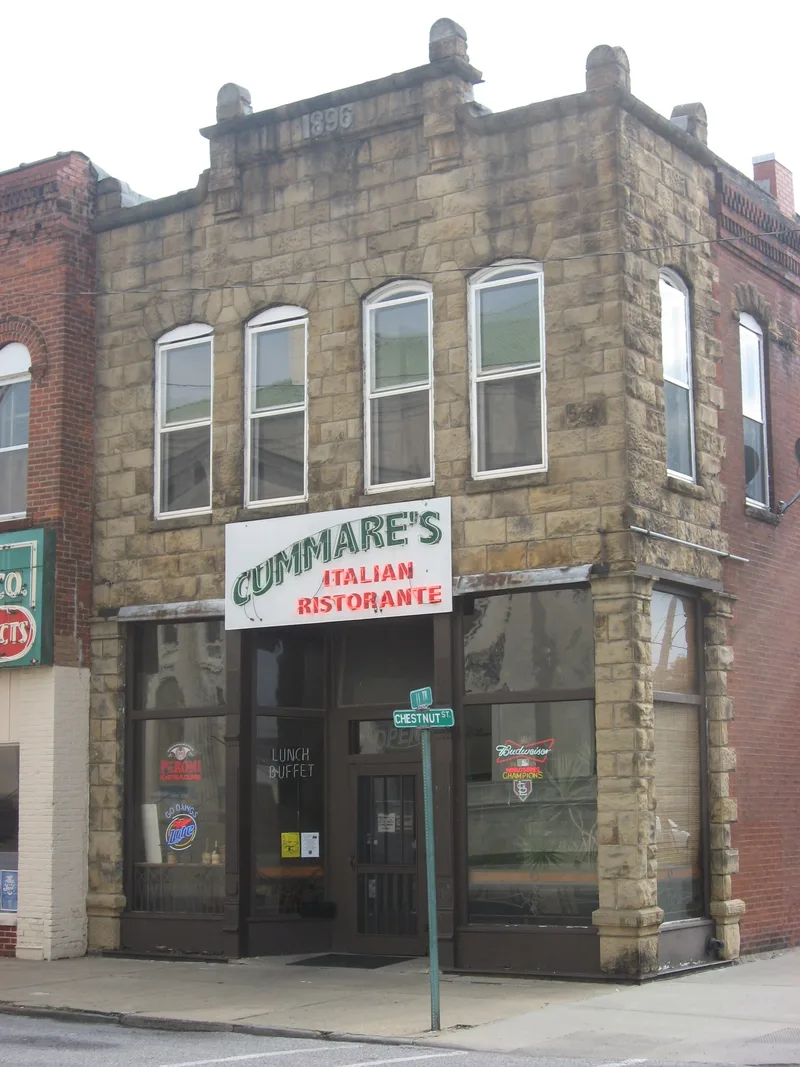
Built in 1896 on the south side of the courthouse square in Murphysboro, this two-story commercial building at 1023 Chestnut Street was erected for Irish-born merchant Cornelius Hennessy. Its front is rough-faced native sandstone, while the side and rear walls are red brick. Deeply inset arched windows, a parapet with four engraved pinnacles, and a cast-iron storefront made by the local J. W. Lewis Foundry show a modest Richardsonian Romanesque influence. It was the only commercial building around the square with a sandstone front, and it echoed the county jail that once faced it. The ground floor housed a grocery for decades, while the upper floor served as living space and apartments. After the grocery closed in the 1980s, new owners converted the ground floor to a coffeehouse in 1999. The original floor plan, wood floors, trim and storefront remain largely intact, so the building looks much as it did when completed.
Significance in brief: The nomination argues it is significant under Criterion C in architecture as a simple example of Richardsonian Romanesque commercial design, with rough-faced sandstone, brick walls and deeply inset arched windows. It was built largely with local materials, including Jackson County sandstone and a cast-iron storefront made by the local J. W. Lewis Foundry. It is described as the only remaining pre-1900 commercial building downtown with a sandstone primary facade.
Machine-generated summary. This summary was generated by a language model from the official nomination document and has not been reviewed line by line by an editor. It may contain errors. Check the source document before relying on any detail. Source: nomination document (PDF) · National Archives catalog entry. NRHP reference 00001331, listed November 8, 2000. Summary generated October 2026 (model claude-sonnet-5-5, prompt v1.0-2026-10-29, confidence high).
Key facts
| Address | 1023 Chestnut St., Murphysboro |
|---|---|
| County | Jackson County |
| Listed | November 8, 2000 |
| Reference number | 00001331 |
| Resource type | Building |
| Period of significance | 1896 |
| Architectural style | Romanesque (Richardsonian Romanesque influence) |
| Criteria |
|
| Areas of significance | Architecture |
| Level of significance | Local |
| Status (as stated in the nomination) | Used as a coffeehouse on the first floor, with offices planned for the second floor; the building was vacated in the 1980s after about eighty-eight years as a family grocery, and repairs began in 1999. |
| Acreage | 0.9 |
| Within district | Murphysboro Downtown Historic District |
| Coordinates | 37.76348, -89.33528 (NPS GIS) |
What listing means for this property
For an income-producing building, listing (individually or as a contributing building in a district) is the gateway to the 20% federal rehabilitation tax credit on qualified rehabilitation costs, often stackable with state credits. Work claiming the credit must follow the Secretary of the Interior's Standards and be approved in advance.
Listing does not restrict a private owner acting without federal money or permits; where federal funding or licensing is involved, Section 106 review applies.
General information, not legal or tax advice. Rules change; confirm with your State Historic Preservation Office or a qualified adviser.
Sources and further reading
- National Park Service, National Register of Historic Places database (snapshot May 2026), reference 00001331.
- Nomination form (PDF, National Archives) — catalog entry
- Wikipedia article (used for cross-checking only; text not reproduced here)
- Wikidata Q16828029
- This listing as JSON
Last updated October 2026. Found an error? See the editorial policy for how to report it.