Giant City State Park Lodge and Cabins

Why it's listed
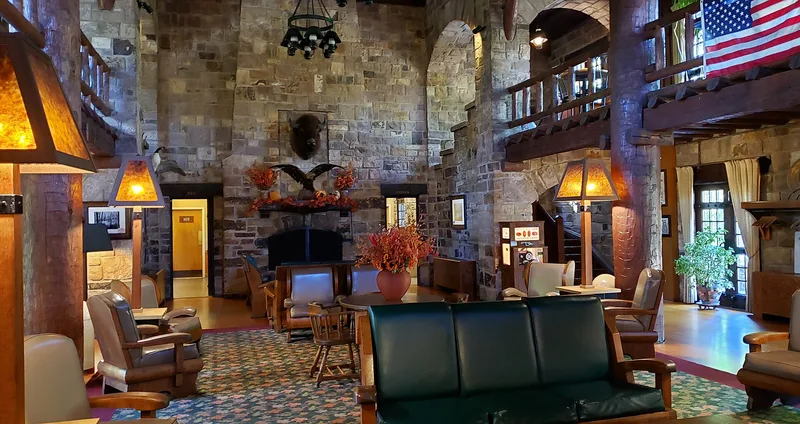
Giant City State Park Lodge and Cabins is a rustic complex in southern Illinois near Makanda, built between 1933 and 1939. The lodge is a rectangular building of random coursed variegated limestone, with a two-story central block flanked by one-story wings. Its main feature is a two-story lounge, rising twenty-two feet to exposed log trusses, with a massive stone fireplace and a U-shaped log balcony. Windows are wood casements with iron hinges, stone sills and wood lintels. Twelve single board-and-batten cabins sit south of the lodge in a wooded area at the foot of a bluff, arranged in a flattened figure 8. The complex was recognized for its architecture, which combines wood and stone in the picturesque mode and ranks just behind the lodges at Pere Marquette and Starved Rock. It was also recognized for its role in recreation within a park known for its sandstone formations, prehistoric stone walls and Civil War-era lore. The form ties the building's strength to the many Civilian Conservation Corps workers active there.
Significance in brief: The nomination argues the lodge is a strong example of the picturesque rustic mode, second only to the lodges at Pere Marquette and Starved Rock, using an interplay of wood and stone to enclose a large cathedral-like space. It also contributes to the theme of recreation in the Illinois state park system, set in a park known for its dramatic topography and historic features. The form links the strong design to the large CCC presence in the park.
Machine-generated summary. This summary was generated by a language model from the official nomination document and has not been reviewed line by line by an editor. It may contain errors. Check the source document before relying on any detail. Source: nomination document (PDF) · National Archives catalog entry. NRHP reference 85002403, listed March 4, 1985. Summary generated October 2026 (model claude-sonnet-5-5, prompt v1.0-2026-10-29, confidence medium).
Key facts
| Address | RR #1, Makanda |
|---|---|
| County | Jackson County |
| Listed | March 4, 1985 |
| Reference number | 85002403 |
| Resource type | Building |
| Architect / builder | Joseph F. Booten |
| Architectural style | Picturesque rustic mode |
| Criteria |
|
| Areas of significance | Architecture |
| Level of significance | Local |
| Acreage | 4 |
| Coordinates | 37.59201, -89.18325 (NPS GIS) |
What listing means for this property
For a publicly owned building or structure, listing mainly matters when federal funds, permits or licences are involved: projects then go through Section 106 review so effects on the property are considered. Listing also strengthens applications for preservation grants and, for leased income-producing uses, can enable the federal rehabilitation tax credit.
General information, not legal or tax advice. Rules change; confirm with your State Historic Preservation Office or a qualified adviser.
Sources and further reading
- National Park Service, National Register of Historic Places database (snapshot May 2026), reference 85002403.
- Nomination form (PDF, National Archives) — catalog entry
- Wikidata Q130559290
- This listing as JSON
Last updated October 2026. Found an error? See the editorial policy for how to report it.