Fuller, R. Buckminster, and Anne Hewlett Dome Home

Why it's listed
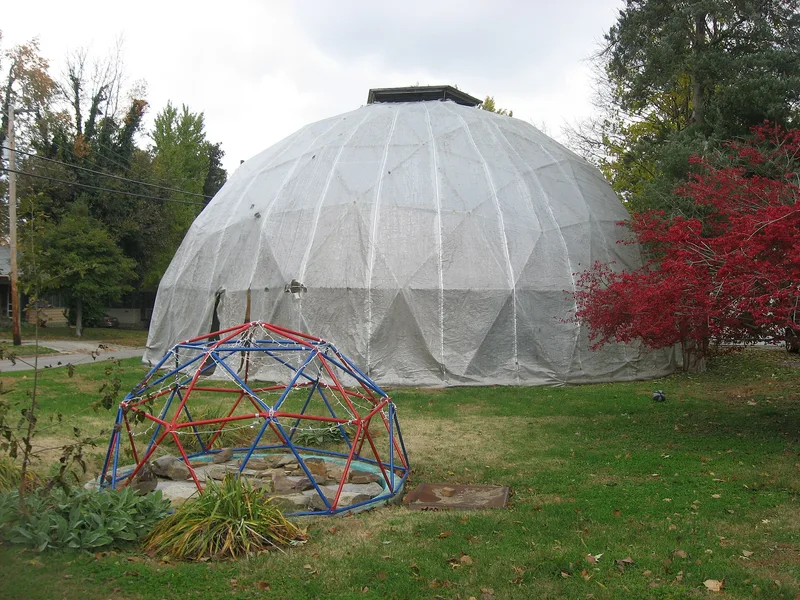
This small geodesic dome house in Carbondale, Illinois, was built in 1960 for R. Buckminster Fuller and his wife Anne Hewlett Fuller while he was on the faculty of Southern Illinois University. The dome is 39.5 feet across and 16.5 feet high, made of 60 prefabricated triangular plywood panels bolted together on a ten-sided concrete pad with radiant heating. Al Miller of Pease Woodworking in Ohio designed and manufactured it, and Carbondale contractor Ira Parrish erected it. It was the first residential use of a Pease dome. Fuller lived there until 1971, and it is the only property he owned and the only dome he lived in. The lot also holds a wood slat fence he designed and an original fountain. The roof has been recovered in asphalt shingles, the skylights are removed or covered, and a protective frame now shelters the structure. It is recognized for its link to Fuller and as a good example of a dome house.
Significance in brief: The house is the only property Fuller ever owned and the only geodesic dome in which he lived. It is tied to Fuller, an internationally known inventor and designer, and is argued to be a prototype that helped launch the dome-house industry. It is also a good local example of a geodesic dome house.
Machine-generated summary. This summary was generated by a language model from the official nomination document and has not been reviewed line by line by an editor. It may contain errors. Check the source document before relying on any detail. Source: nomination document (PDF) · National Archives catalog entry. NRHP reference 06000012, listed February 9, 2006. Summary generated October 2026 (model claude-sonnet-5-5, prompt v1.0-2026-10-29, confidence high).
Key facts
| Address | 407 S. Forest Ave., Carbondale |
|---|---|
| County | Jackson County |
| Listed | February 9, 2006 |
| Reference number | 06000012 |
| Resource type | Building |
| Period of significance | 1960-1971 |
| Architect / builder | Fuller, R. Buckminster and Miller, Al/Parrish, Ira |
| Architectural style | Modern Movement |
| Criteria |
|
| Areas of significance | Invention, Architecture |
| Level of significance | National |
| Status (as stated in the nomination) | Currently covered by a 46-foot steel frame with chicken wire and greenhouse plastic to protect it until rehabilitation; some deterioration from deferred maintenance. Listed current function is domestic single dwelling, with work in progress. |
| Acreage | 0.9 |
| Coordinates | 37.72301, -89.22529 (NPS GIS) |
What listing means for this property
National Register listing is honorary for a privately owned home: it does not by itself restrict what an owner may do with their own money, and it does not require public access. Restrictions come from local landmark or historic-district ordinances, which are separate (how they differ).
Owner-occupied houses are not eligible for the 20% federal rehabilitation tax credit, which applies to income-producing buildings, but many states offer credits for homeowners. Listing also opens the door to preservation easements and to buying a plaque. Start with what listing means for homeowners, renovating a listed house and selling one.
General information, not legal or tax advice. Rules change; confirm with your State Historic Preservation Office or a qualified adviser.
Sources and further reading
- National Park Service, National Register of Historic Places database (snapshot May 2026), reference 06000012.
- Nomination form (PDF, National Archives) — catalog entry
- Wikipedia article (used for cross-checking only; text not reproduced here)
- Wikidata Q7273507
- This listing as JSON
Last updated October 2026. Found an error? See the editorial policy for how to report it.