Kewanee Public Library

Why it's listed
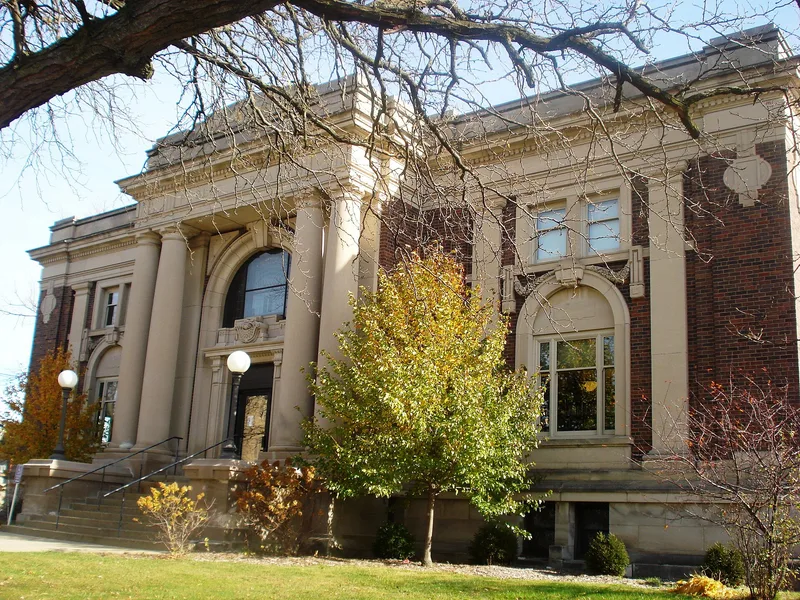
Kewanee Public Library is a two-story Carnegie library at the corner of Tremont and First Streets in downtown Kewanee, Illinois. Chicago architects Patton and Miller designed it, and it was built in 1906-1908 with mason work by Nels Granquist and carpentry by Peter Swanson. Andrew Carnegie's $25,000 gift paid for construction. The Classical Revival building is about 85 feet square, with dark paving brick walls, a Bedford limestone foundation and cornice, and a main entrance reached by stone steps beneath a portico with four massive stone columns. Inside, a marble-lined vestibule leads to a barrel-vaulted lobby with art glass windows and a skylight. The library grew out of a township library association formed in 1875 and was among the early libraries founded under the Illinois Library Law. Its significance rests on its educational service to the community from 1908 to 1956 and on its architectural quality. An elevator was added in 1974, and an east addition came with the 2000-2001 renovation, which preserved the original character.
Significance in brief: The nomination argues it is significant under Criterion A for providing library services and education to Kewanee residents from 1908 through 1956. It is also significant under Criterion C as an elaborate Classical Revival design and a representative example of an Illinois Carnegie library. Construction was funded by a $25,000 gift from Andrew Carnegie.
Machine-generated summary. This summary was generated by a language model from the official nomination document and has not been reviewed line by line by an editor. It may contain errors. Check the source document before relying on any detail. Source: nomination document (PDF) · National Archives catalog entry. NRHP reference 06000447, listed May 31, 2006. Summary generated October 2026 (model claude-sonnet-5-5, prompt v1.0-2026-10-29, confidence high).
Key facts
| Address | 102 S Tremont, Kewanee |
|---|---|
| County | Henry County |
| Listed | May 31, 2006 |
| Reference number | 06000447 |
| Resource type | Building |
| Period of significance | 1908-1956 |
| Architect / builder | Patton and Miller/Granquist, Nels; Swanson, Peter |
| Architectural style | Classical Revival |
| Criteria |
|
| Areas of significance | Education, Architecture |
| Level of significance | Local |
| Status (as stated in the nomination) | Still used as a library and community meeting space; renovated in 2000-2001 and found to meet the Secretary of the Interior's Standards for Rehabilitation. |
| Acreage | 0.9 |
| Coordinates | 41.24527, -89.92611 (NPS GIS) |
What listing means for this property
For a publicly owned building or structure, listing mainly matters when federal funds, permits or licences are involved: projects then go through Section 106 review so effects on the property are considered. Listing also strengthens applications for preservation grants and, for leased income-producing uses, can enable the federal rehabilitation tax credit.
General information, not legal or tax advice. Rules change; confirm with your State Historic Preservation Office or a qualified adviser.
Sources and further reading
- National Park Service, National Register of Historic Places database (snapshot May 2026), reference 06000447.
- Nomination form (PDF, National Archives) — catalog entry
- Wikipedia article (used for cross-checking only; text not reproduced here)
- Wikidata Q24061815
- This listing as JSON
Last updated October 2026. Found an error? See the editorial policy for how to report it.