Henry County Courthouse

Why it's listed
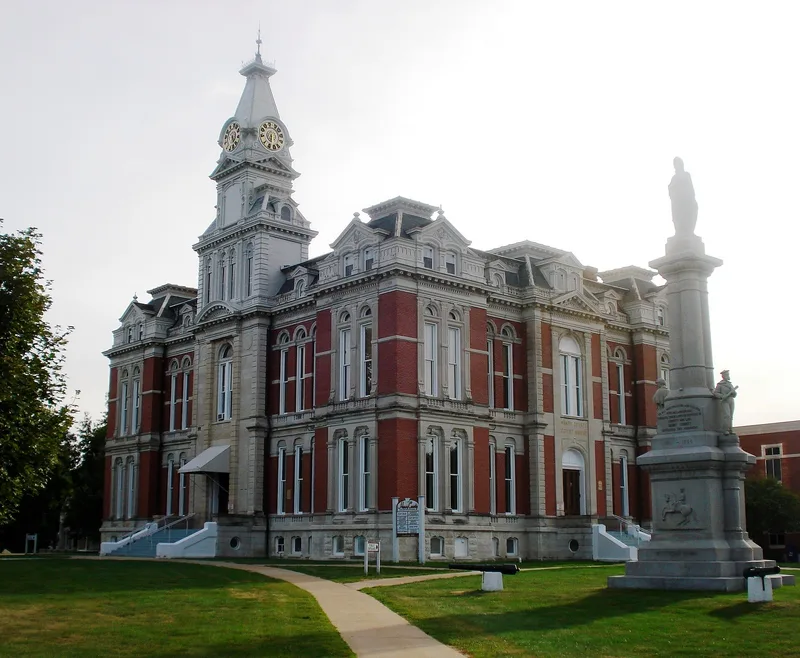
Henry County Courthouse occupies Courthouse Square in Cambridge, the county seat in northwest Illinois. County officials agreed in 1878 to build it, and work finished in 1880 at a cost of $77,147.08. Tolan & Son designed the three-story building, and Julian W. Hinkley built it. Brick walls with stone trim support a mansard roof and a clock tower with four clock faces. Each elevation has a central pavilion balanced by corner pavilions, with classical moldings, cornices and arched windows. Inside, the main halls and courtroom remain nearly unchanged, with corrugated-steel ceilings, marble floors, oak doors, walnut trim and an ornate iron staircase. A small 1940 breezeway and a 1999 addition were built on the west side, and the 1999 addition is noncontributing. The building replaced several earlier courthouses in Richmond, Morristown and Cambridge, and it still serves as the county courthouse.
Significance in brief: The form describes the building as a prototypical Second Empire courthouse with a mansard roof and ornate clock tower. Its interior common spaces remain nearly unchanged since 1880. It also reflects the development of county government, which moved from small wooden courthouses in several towns to a central seat at Cambridge. The significance statement and criteria are partly missing from the truncated text.
Machine-generated summary. This summary was generated by a language model from the official nomination document and has not been reviewed line by line by an editor. It may contain errors. Check the source document before relying on any detail. Source: nomination document (PDF) · National Archives catalog entry. NRHP reference 04000869, listed August 20, 2004. Summary generated October 2026 (model claude-sonnet-5-5, prompt v1.0-2026-10-29, confidence medium).
Key facts
| Address | 307 W. Center St., Cambridge |
|---|---|
| County | Henry County |
| Listed | August 20, 2004 |
| Reference number | 04000869 |
| Resource type | Building |
| Architect / builder | Tolan & Son, Architects; Julian W. Hinkley, Builder |
| Architectural style | Late Victorian: Second Empire |
| Areas of significance | Politics/Government, Architecture |
| Level of significance | Local |
| Status (as stated in the nomination) | Still in use as a courthouse; a 1999 addition houses the jail, sheriff's office and additional courtrooms. |
| Acreage | 0.9 |
| Coordinates | 41.30416, -90.19678 (NPS GIS) |
What listing means for this property
For a publicly owned building or structure, listing mainly matters when federal funds, permits or licences are involved: projects then go through Section 106 review so effects on the property are considered. Listing also strengthens applications for preservation grants and, for leased income-producing uses, can enable the federal rehabilitation tax credit.
General information, not legal or tax advice. Rules change; confirm with your State Historic Preservation Office or a qualified adviser.
Sources and further reading
- National Park Service, National Register of Historic Places database (snapshot May 2026), reference 04000869.
- Nomination form (PDF, National Archives) — catalog entry
- Wikipedia article (used for cross-checking only; text not reproduced here)
- Wikidata Q23302721
- This listing as JSON
Last updated October 2026. Found an error? See the editorial policy for how to report it.