Warsaw Historic District

Why it's listed
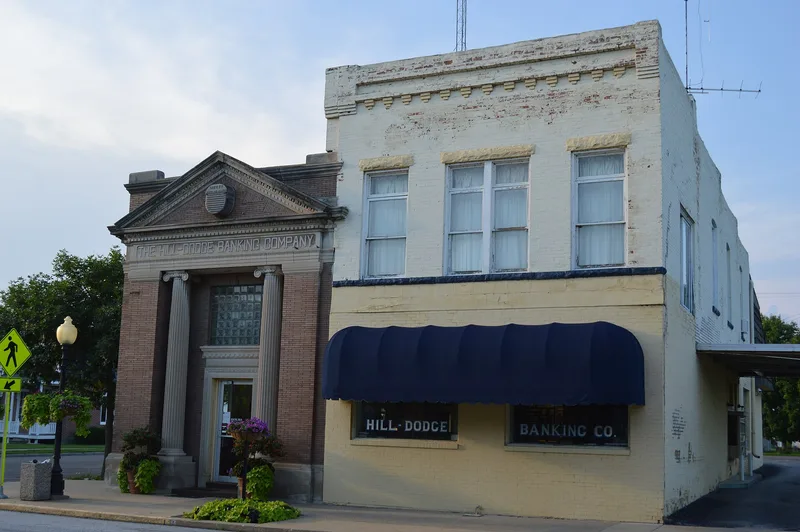
Warsaw sits on 80-to-100-foot bluffs above the Mississippi River, opposite the mouth of the Des Moines River, and is the westernmost incorporated place in Illinois. The historic district takes in most of the city's built-up core, about 265 acres with 381 major structures. Main Street forms a nearly continuous masonry front, while detached houses, mostly masonry, fill the residential blocks. The earliest dated buildings are from 1835 and are in a simplified Federal style, followed by Greek Revival and Italianate work. Three early twentieth-century houses by architect Ernest M. Wood reflect Prairie School influence. Warsaw grew rapidly as a river port and manufacturing town, but its growth ended around 1870 as river traffic declined and no major railroad arrived. That stalled growth left many nineteenth-century buildings standing. The city also figured in the conflict with the Mormons at Nauvoo, since the Warsaw Signal led attacks that preceded the Mormons' move to Utah.
Significance in brief: The nomination presents Warsaw as a prosperous 19th-century river city whose growth stopped around 1870, leaving its factories, businesses and homes largely intact. The age and quality of its buildings are well above the Illinois average, with notable Federal, Greek Revival, Italianate and Prairie School examples. It also played a part in the events leading to the Mormons' departure from Nauvoo.
Machine-generated summary. This summary was generated by a language model from the official nomination document and has not been reviewed line by line by an editor. It may contain errors. Check the source document before relying on any detail. Source: nomination document (PDF) · National Archives catalog entry. NRHP reference 77000486, listed December 16, 1977. Summary generated October 2026 (model claude-sonnet-5-5, prompt v1.0-2026-10-29, confidence medium).
Key facts
| Address | Roughly bounded by the Mississippi River, Marion and 11th Sts., Warsaw |
|---|---|
| County | Hancock County |
| Listed | December 16, 1977 |
| Reference number | 77000486 |
| Resource type | District |
| Period of significance | 1800-1899 |
| Architect / builder | Ernest M. Wood (architect of three early 20th-century residences); Bernard Barthel (architect of the Warsaw Brewing Co.) |
| Architectural style | Federal, Greek Revival, Italianate, with some Gothic, Stick, Queen Anne and Prairie School |
| Areas of significance | Architecture |
| Level of significance | State |
| Status (as stated in the nomination) | Condition rated good; the district has about 40 recent buildings and intrusions (roughly 10%), and many industrial buildings are vacant or converted to other uses. |
| Acreage | 265 |
| Coordinates | 40.36120, -91.43200 (NPS GIS) |
What listing means for this property
This is a historic district. Buildings within its boundary are either contributing (they add to the district's significance) or non-contributing. Owners of contributing income-producing buildings can claim the 20% federal rehabilitation tax credit; homeowners should look at state credits. National Register districts impose no design review by themselves; a local historic district ordinance, if one exists, does (the difference explained).
General information, not legal or tax advice. Rules change; confirm with your State Historic Preservation Office or a qualified adviser.
Sources and further reading
- National Park Service, National Register of Historic Places database (snapshot May 2026), reference 77000486.
- Nomination form (PDF, National Archives) — catalog entry
- Wikipedia article (used for cross-checking only; text not reproduced here)
- Wikidata Q21197526
- This listing as JSON
Last updated October 2026. Found an error? See the editorial policy for how to report it.