Morris Downtown Commercial Historic District
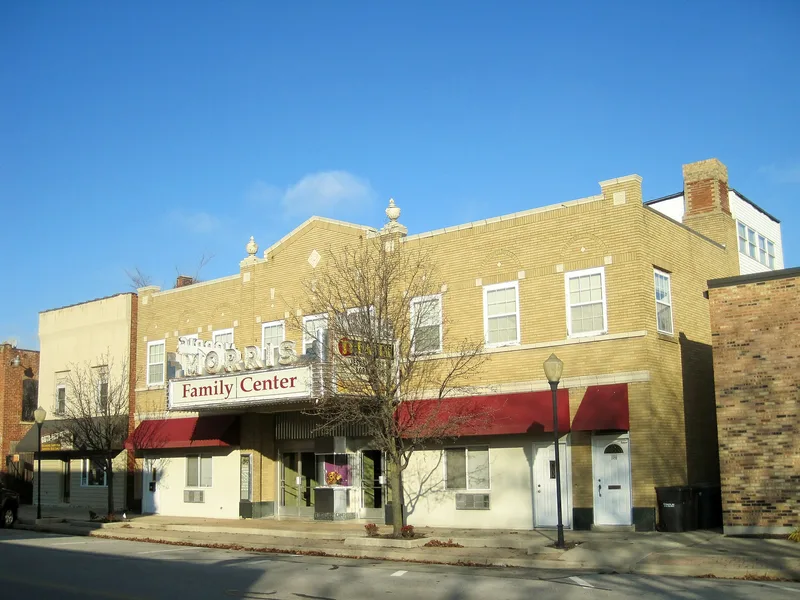

Why it's listed
Morris's downtown core spans 16 blocks along Liberty and Washington Streets, an area platted in 1842. Most of its 117 resources are commercial buildings, generally brick, frame or local Aux Sable sandstone, no more than three stories, and laid out in lots about 25 feet wide that give the streetscape a steady rhythm. Brick became the common material from the 1850s, helped by nearby clay-product manufacturers. The district shows a progression of storefront types and styles rather than a single building era, including Italianate blocks, Queen Anne fronts, Renaissance Revival buildings with terra cotta detail, and the arcaded Washington House Hotel. Civic landmarks include the 1912-13 limestone Grundy County Courthouse, designed by Joseph W. Royer, a 1890 Soldiers and Sailors Monument, a 1932 Art Deco post office, and two railroad depots. Early automobile-era gas stations and garages add to the story. The district was listed for its architecture, commerce and transportation history.
Significance in brief: The district shows how a small Illinois town's commercial core evolved from the 1850s through the 1940s, with storefront types and styles from Italianate to Art Deco. It is significant for Architecture, Commerce and Transportation. Its key landmarks include the 1912 courthouse, the 1932 post office and two railroad depots.
Machine-generated summary. This summary was generated by a language model from the official nomination document and has not been reviewed line by line by an editor. It may contain errors. Check the source document before relying on any detail. Source: nomination document (PDF) · National Archives catalog entry. NRHP reference 05001603, listed January 31, 2006. Summary generated October 2026 (model claude-sonnet-5-5, prompt v1.0-2026-10-29, confidence medium).
Key facts
| Address | Liberty St., roughly bounded by the RR, Illinois St., Fulton and Wauponsee Sts and Franklin, Morris |
|---|---|
| County | Grundy County |
| Listed | January 31, 2006 |
| Reference number | 05001603 |
| Resource type | District |
| Period of significance | Circa 1850-1956 |
| Architect / builder | Royer, J.W., architect (courthouse designer named as Joseph W. Royer of Urbana; built by Falls River Construction Company) |
| Architectural style | Commercial Style, Italianate, Classical Revival, Renaissance Revival, Art Deco, Queen Anne, Tudor Revival |
| Criteria |
|
| Areas of significance | Architecture, Commerce, Transportation |
| Level of significance | Local |
| Status (as stated in the nomination) | Still an active downtown. The courthouse, post office, shops, restaurants, offices and a hotel-derived apartment building remain in use, with some newer non-contributing buildings at the edges. |
| Acreage | 24 |
| Coordinates | 41.36004, -88.42391 (NPS GIS) |
What listing means for this property
This is a historic district. Buildings within its boundary are either contributing (they add to the district's significance) or non-contributing. Owners of contributing income-producing buildings can claim the 20% federal rehabilitation tax credit; homeowners should look at state credits. National Register districts impose no design review by themselves; a local historic district ordinance, if one exists, does (the difference explained).
General information, not legal or tax advice. Rules change; confirm with your State Historic Preservation Office or a qualified adviser.
Sources and further reading
- National Park Service, National Register of Historic Places database (snapshot May 2026), reference 05001603.
- Nomination form (PDF, National Archives) — catalog entry
- Wikipedia article (used for cross-checking only; text not reproduced here)
- Wikidata Q16931318
- This listing as JSON
Last updated October 2026. Found an error? See the editorial policy for how to report it.