White Hall Foundry
Also known as: Storm Boutique

Why it's listed
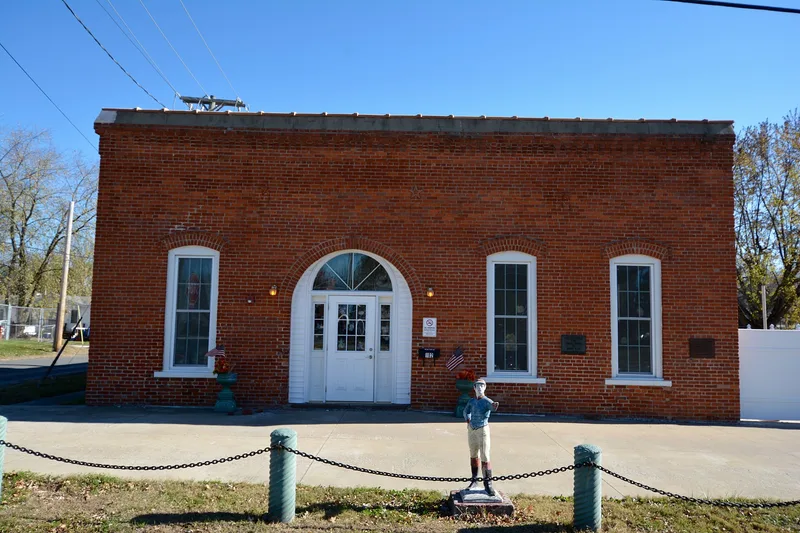
Built in 1877 for brothers George W. and Richard B. Winn, this one-story brick foundry in White Hall, Illinois, produced cast iron goods such as stove grates, iron beams and decorative columns. The Winns also ran a blacksmith shop alongside it. The walls are common-bond brick made and fired on the site, and the details are finer than usual for a modest industrial building: fan lights over the doors, six-over-six sash windows with segmental arches, and a corbelled brick cornice that hides the shed roof. Inside, an inverted Kingpost truss supports the west room, and an architecture professor described it as a rare survivor in such good condition. The building stayed in the Winn family until 1959 and later served as an auto sales and repair shop, laundry, farm equipment dealer and filling station. Restoration began in 1971, returning it largely to its appearance between 1877 and 1905. It was later used as a boutique and restaurant and was unused when nominated.
Significance in brief: The nomination argues the building is a finer example than most small 19th-century brick industrial buildings in Illinois, with window treatment, fan lights and a cornice borrowed from domestic architecture. Its inverted Kingpost truss is rare for its age in such good condition. It was also the manufacturing and distribution point for cast iron building elements used in White Hall and the surrounding area.
Machine-generated summary. This summary was generated by a language model from the official nomination document and has not been reviewed line by line by an editor. It may contain errors. Check the source document before relying on any detail. Source: nomination document (PDF) · National Archives catalog entry. NRHP reference 80001365, listed May 28, 1980. Summary generated October 2026 (model claude-sonnet-5-5, prompt v1.0-2026-10-29, confidence high).
Key facts
| Address | 102 S. Jacksonville St., White Hall |
|---|---|
| County | Greene County |
| Listed | May 28, 1980 |
| Reference number | 80001365 |
| Resource type | Building |
| Period of significance | 1877-1905 |
| Areas of significance | Industry, Engineering, Architecture |
| Level of significance | Local |
| Status (as stated in the nomination) | Restored beginning in 1971 to its 1877-1905 appearance, with a few modifications. It was used as a boutique and restaurant from 1971 to 1979 and at the time of nomination was not in use. |
| Acreage | 0.9 |
| Coordinates | 39.43484, -90.40843 (NPS GIS) |
What listing means for this property
National Register listing is honorary for a privately owned home: it does not by itself restrict what an owner may do with their own money, and it does not require public access. Restrictions come from local landmark or historic-district ordinances, which are separate (how they differ).
Owner-occupied houses are not eligible for the 20% federal rehabilitation tax credit, which applies to income-producing buildings, but many states offer credits for homeowners. Listing also opens the door to preservation easements and to buying a plaque. Start with what listing means for homeowners, renovating a listed house and selling one.
Noted as vacant in the nomination. Nomination documents can be decades old; current status may differ. If you are considering buying an empty listed property, read the due-diligence checklist.
General information, not legal or tax advice. Rules change; confirm with your State Historic Preservation Office or a qualified adviser.
Sources and further reading
- National Park Service, National Register of Historic Places database (snapshot May 2026), reference 80001365.
- Nomination form (PDF, National Archives) — catalog entry
- Wikipedia article (used for cross-checking only; text not reproduced here)
- Wikidata Q18159245
- This listing as JSON
Last updated October 2026. Found an error? See the editorial policy for how to report it.