South Fulton Churchhouse
Also known as: South Fulton Dunkard Brethren Church

Why it's listed
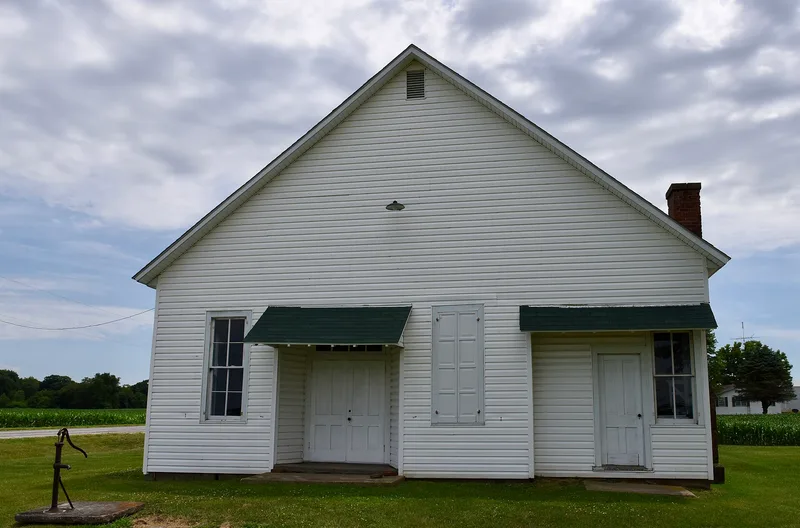
Built in 1879 and dedicated that December, this one-and-one-half story frame meetinghouse sits on a wooded knoll south of Astoria, Illinois. It was built by a western branch of the Astoria German Brethren congregation. Clapboard siding, a native sandstone foundation and plain four-over-four windows give it the unadorned look typical of rural pietist meetinghouses, with only faint Greek Revival hints in the trim. The basement and attic show how the Brethren used the building for their communal love feasts: a large stone fireplace and oven for preparing the meal, pew/tables whose backs slide to form eating surfaces, and iron beds in the attic where visiting families stayed overnight. The congregation later joined the Dunkard Brethren, who bought the building in 1952 and held their last service on Christmas Day, 1978. It is regarded as the last site used by traditional German Brethren in Illinois, and it retains its original footprint, roof profile, openings and detailing.
Significance in brief: It is locally significant under Criterion C for architecture as an example of the simple 'cottage plan' meetinghouse favored by rural pietist Protestants. Its elaborated attic and basement, with a fireplace/oven and convertible pew/tables, reflect the Brethren communal love feast. It was also the last site used by the last remnant of traditional German Brethren practice in Illinois.
Machine-generated summary. This summary was generated by a language model from the official nomination document and has not been reviewed line by line by an editor. It may contain errors. Check the source document before relying on any detail. Source: nomination document (PDF) · National Archives catalog entry. NRHP reference 94001264, listed October 28, 1994. Summary generated October 2026 (model claude-sonnet-5-5, prompt v1.0-2026-10-29, confidence high).
Key facts
| Address | 2.2 mi. S of jct. of Astoria-Bader Rd. and US 24, Astoria |
|---|---|
| County | Fulton County |
| Listed | October 28, 1994 |
| Reference number | 94001264 |
| Resource type | Building |
| Period of significance | 1879 |
| Architectural style | Other: meetinghouse (vernacular cottage plan) |
| Criteria |
|
| Areas of significance | Architecture |
| Level of significance | Local |
| Status (as stated in the nomination) | Last formal service was held in 1978; the current owner is restoring the weatherboarding, trim and shutters and correcting a sinking floor beam caused by termite damage. |
| Acreage | 1.6 |
| Coordinates | 40.19585, -90.35723 (NPS GIS) |
What listing means for this property
National Register listing is honorary: it recognises significance and does not restrict what a private owner may do without federal money or permits. It unlocks the 20% federal rehabilitation tax credit for income-producing buildings, state credits in many states, and Section 106 review when federal agencies are involved. See what listing means in practice.
General information, not legal or tax advice. Rules change; confirm with your State Historic Preservation Office or a qualified adviser.
Sources and further reading
- National Park Service, National Register of Historic Places database (snapshot May 2026), reference 94001264.
- Nomination form (PDF, National Archives) — catalog entry
- Wikipedia article (used for cross-checking only; text not reproduced here)
- Wikidata Q7567324
- This listing as JSON
Last updated October 2026. Found an error? See the editorial policy for how to report it.