Parlin Library
Also known as: Canton City Hall

Why it's listed
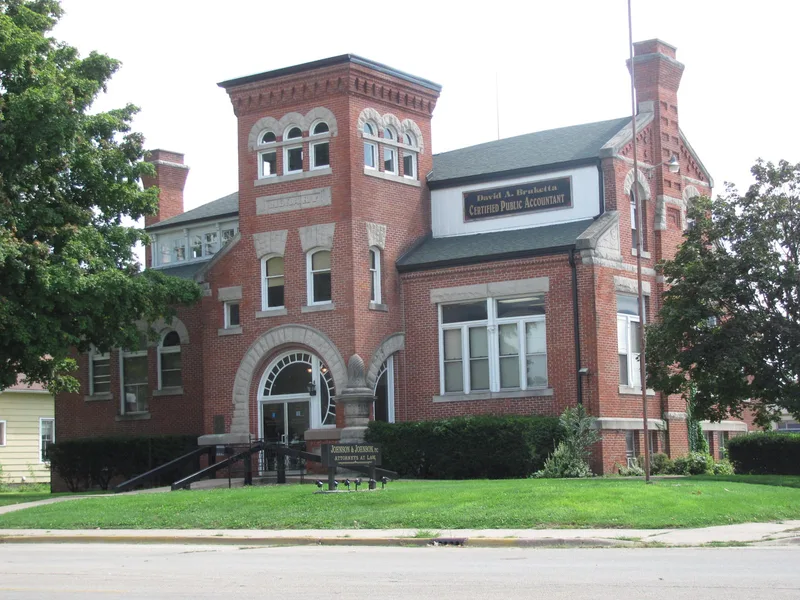
Parlin Library, at 210 East Chestnut Street in Canton, Illinois, is a 2 1/2-story red brick and stone building designed in the Richardsonian Romanesque style by the Peoria firm of Richardson and Salter. Built in 1893-1894, it has a three-story entrance tower, decorative chimneys and an oak-finished interior with reading rooms, fireplaces and stained glass. A brick stack room was added in 1915 and a fireproof vault in 1960. The library came about through a bequest from William Parlin, Sr., founder of the Parlin and Orendorff farm equipment company, with city tax funds and further gifts from the Parlin family covering a $24,000 cost. It opened in 1894 with one thousand volumes. For decades it served students and residents with books, periodicals and art, and hosted the Women's Club and Illinois History Club. Today it houses Canton's city offices, and its condition remains very good.
Significance in brief: The nomination argues it is significant under Criterion A for education and social history as Canton's public library, funded largely by the Parlin family. It supplied books, periodicals and art to residents and students, and hosted groups such as the Women's Club and Illinois History Club. It is considered locally significant as a center of culture and learning.
Machine-generated summary. This summary was generated by a language model from the official nomination document and has not been reviewed line by line by an editor. It may contain errors. Check the source document before relying on any detail. Source: nomination document (PDF) · National Archives catalog entry. NRHP reference 94000434, listed May 6, 1994. Summary generated October 2026 (model claude-sonnet-5-5, prompt v1.0-2026-10-29, confidence high).
Key facts
| Address | 210 E. Chestnut St., Canton |
|---|---|
| County | Fulton County |
| Listed | May 6, 1994 |
| Reference number | 94000434 |
| Resource type | Building |
| Period of significance | 1894-1944 |
| Architect / builder | Richardson and Salter, Architects (Edward D. Richardson and Richard H. Salter of Peoria, Illinois) |
| Architectural style | Romanesque (Richardsonian Romanesque) |
| Criteria |
|
| Areas of significance | Social History, Education |
| Level of significance | Local |
| Status (as stated in the nomination) | Used as Canton City Hall; described as in remarkable condition with virtually no major deterioration, and most changes cosmetic and reversible. |
| Acreage | 0.9 |
| Coordinates | 40.55671, -90.03156 (NPS GIS) |
What listing means for this property
For a publicly owned building or structure, listing mainly matters when federal funds, permits or licences are involved: projects then go through Section 106 review so effects on the property are considered. Listing also strengthens applications for preservation grants and, for leased income-producing uses, can enable the federal rehabilitation tax credit.
General information, not legal or tax advice. Rules change; confirm with your State Historic Preservation Office or a qualified adviser.
Sources and further reading
- National Park Service, National Register of Historic Places database (snapshot May 2026), reference 94000434.
- Nomination form (PDF, National Archives) — catalog entry
- Wikipedia article (used for cross-checking only; text not reproduced here)
- Wikidata Q14688008
- This listing as JSON
Last updated October 2026. Found an error? See the editorial policy for how to report it.