Odd Fellows Opera Block
Also known as: Odd Fellows Hall; Ellisville Opera House

Why it's listed
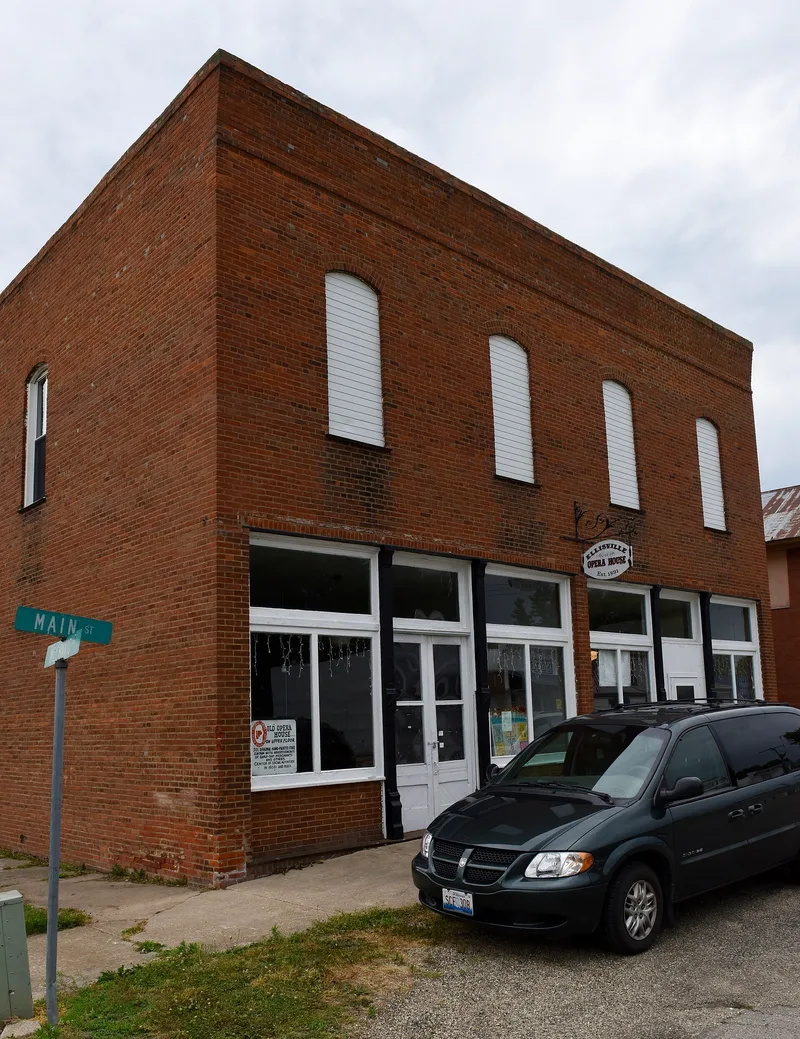
Ellisville's Odd Fellows Opera Block is a plain two-story brick building at Main and Mechanics Streets, measuring about 45 by 75 feet. The Spoon River #78 Lodge of the Independent Order of Odd Fellows built it in 1891 after a fire destroyed several buildings on the block. W. H. Parkins designed it and T. M. Mercer built it. The ground floor held two equal storerooms, with two basement rooms below, while the second floor contained an opera hall seating about 120, with a stage, trap door, footlight trough and a painted roll drop curtain advertising local businesses. Later the lodge and the Rebekahs used the building as their regular meeting place. It was listed for its role in entertainment and recreation: the opera house gave a village that never exceeded about 1,000 residents a venue for theatricals, public meetings and social life. The period of significance runs from 1891 to 1946. A local restoration group began work in 1994 with a new roof and structural repairs.
Significance in brief: The building is argued to be locally significant under Criterion A for entertainment/recreation. It represents the late 19th and early 20th century demand among small rural communities for a specialized theatrical facility. Ellisville never exceeded about 1,000 people yet supported an opera house that also served as a community gathering place.
Machine-generated summary. This summary was generated by a language model from the official nomination document and has not been reviewed line by line by an editor. It may contain errors. Check the source document before relying on any detail. Source: nomination document (PDF) · National Archives catalog entry. NRHP reference 96000876, listed August 8, 1996. Summary generated October 2026 (model claude-sonnet-5-5, prompt v1.0-2026-10-29, confidence high).
Key facts
| Address | Jct. of Main and Mechanic Sts., SW corner, Ellisville |
|---|---|
| County | Fulton County |
| Listed | August 8, 1996 |
| Reference number | 96000876 |
| Resource type | Building |
| Period of significance | 1891-1946 |
| Architect / builder | Parkins, W. H., Architect; Mercer, T. M., Builder |
| Architectural style | Late Victorian |
| Criteria |
|
| Areas of significance | Entertainment/Recreation |
| Level of significance | Local |
| Status (as stated in the nomination) | Restoration work was under way; a new roof was installed in December 1994, while windows, doors, plaster ceilings and walls still needed repair. Current functions are listed as work in progress. |
| Acreage | 0.9 |
| Coordinates | 40.62673, -90.30461 (NPS GIS) |
What listing means for this property
For an income-producing building, listing (individually or as a contributing building in a district) is the gateway to the 20% federal rehabilitation tax credit on qualified rehabilitation costs, often stackable with state credits. Work claiming the credit must follow the Secretary of the Interior's Standards and be approved in advance.
Listing does not restrict a private owner acting without federal money or permits; where federal funding or licensing is involved, Section 106 review applies.
General information, not legal or tax advice. Rules change; confirm with your State Historic Preservation Office or a qualified adviser.
Sources and further reading
- National Park Service, National Register of Historic Places database (snapshot May 2026), reference 96000876.
- Nomination form (PDF, National Archives) — catalog entry
- Wikipedia article (used for cross-checking only; text not reproduced here)
- Wikidata Q23822830
- This listing as JSON
Last updated October 2026. Found an error? See the editorial policy for how to report it.