West Frankfort City Hall
Also known as: West Frankfort Civic Center Authority

Why it's listed
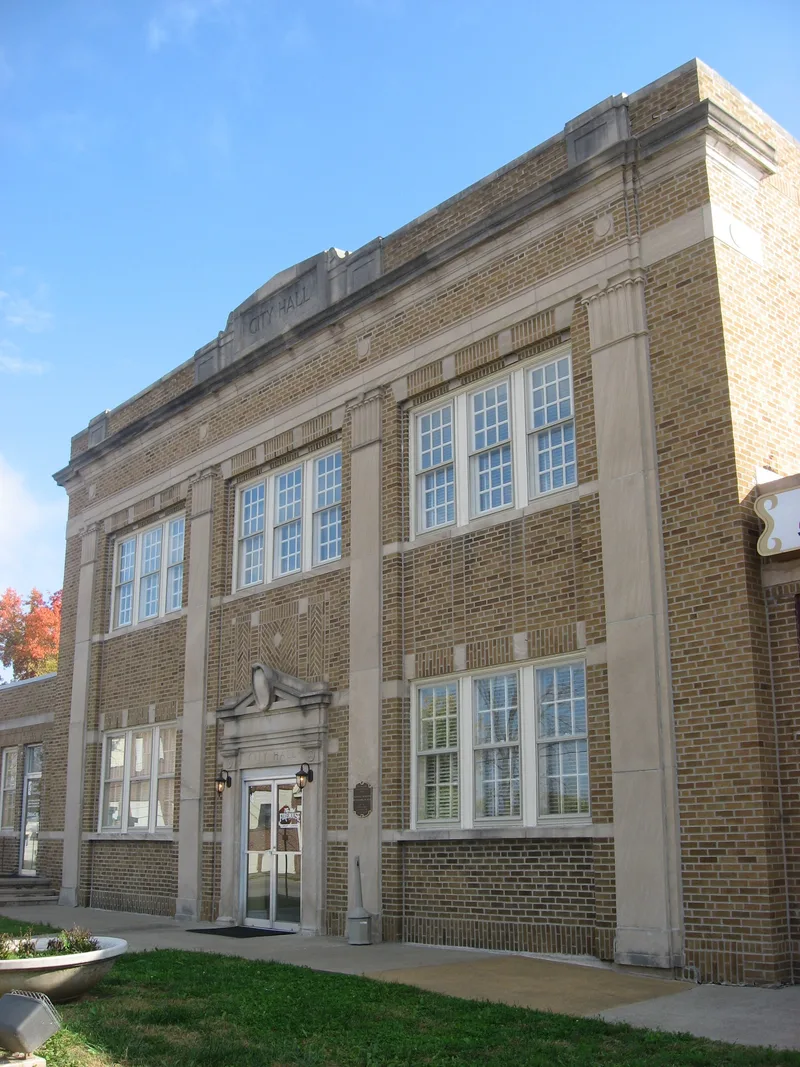
West Frankfort City Hall is a two-story blond brick building at 108 North Emma Street in southern Illinois. Architect John Scribbins presented plans in 1921, and voters approved a bond issue of up to $40,000 for construction. After the first bids proved too high, the council revised the plans and rebid. Contractor S. M. Wilson of Wood River won the contract with a $35,000 bid. The symmetrical Classical Revival front features limestone pilasters, medallions, a cornice and a parapet, along with elaborate brickwork in basket weave, soldier and stack bond patterns. One-story wings once housed the water department and fire department, and a 1954 addition at the rear held more fire equipment. Inside are original jail cells, a split wooden stairway and a large second-floor courtroom that doubled as the council chamber. The building reflects the period when coal mining drove the city's growth from about 300 residents in 1900 to roughly 19,000 by 1927.
Significance in brief: The building served as West Frankfort's seat of city government, police, fire and water services during the coal boom years when the city grew rapidly. It also retains detailed brickwork, limestone ornament and original interior features such as the jail cells and courtroom. The truncated text does not state the criteria or the full significance argument.
Machine-generated summary. This summary was generated by a language model from the official nomination document and has not been reviewed line by line by an editor. It may contain errors. Check the source document before relying on any detail. Source: nomination document (PDF) · National Archives catalog entry. NRHP reference 02000460, listed May 9, 2002. Summary generated October 2026 (model claude-sonnet-5-5, prompt v1.0-2026-10-29, confidence medium).
Key facts
| Address | 108 N. Emma St., West Frankfort |
|---|---|
| County | Franklin County |
| Listed | May 9, 2002 |
| Reference number | 02000460 |
| Resource type | Building |
| Architect / builder | Architect John Scribbins; contractor S. M. Wilson of Wood River, Illinois |
| Architectural style | Classical Revival |
| Areas of significance | Politics/Government |
| Level of significance | Local |
| Status (as stated in the nomination) | Currently listed under social use; parts of the building show deterioration, including boarded windows and fallen plaster in the courtroom. The 1954 rear addition houses city equipment and garbage trucks. |
| Acreage | 0.9 |
| Coordinates | 37.89875, -88.92661 (NPS GIS) |
What listing means for this property
For a publicly owned building or structure, listing mainly matters when federal funds, permits or licences are involved: projects then go through Section 106 review so effects on the property are considered. Listing also strengthens applications for preservation grants and, for leased income-producing uses, can enable the federal rehabilitation tax credit.
General information, not legal or tax advice. Rules change; confirm with your State Historic Preservation Office or a qualified adviser.
Sources and further reading
- National Park Service, National Register of Historic Places database (snapshot May 2026), reference 02000460.
- Nomination form (PDF, National Archives) — catalog entry
- Wikipedia article (used for cross-checking only; text not reproduced here)
- Wikidata Q7985187
- This listing as JSON
Last updated October 2026. Found an error? See the editorial policy for how to report it.