Franklin County Jail

Why it's listed
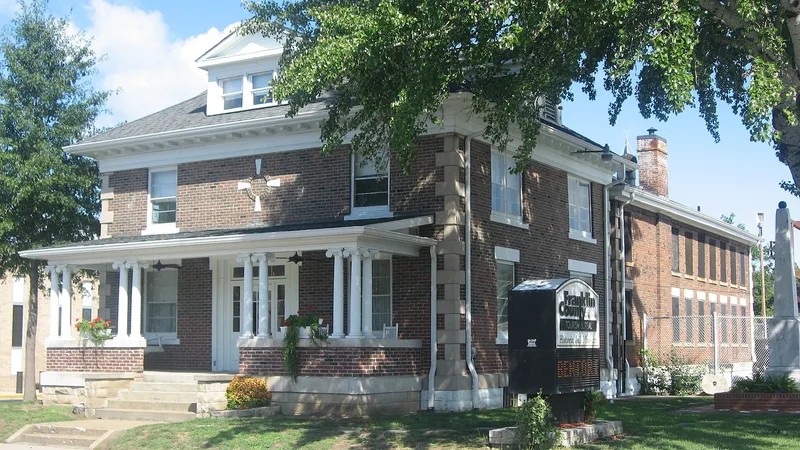
Built between 1905 and 1907, this brick jail with an attached sheriff's residence stands at 209 West Main Street in Benton, the Franklin County seat in southern Illinois. Urbana architect Joseph W. Royer designed it in Classical Revival style, and Rudolph Z. Gill built it for about $30,000. Cells were fitted to specifications from the Tysdale Jail Company of St. Louis, with room for thirty-two prisoners, and the building had steam heat, plumbing, electric lights and sewers from the start. For roughly eighty-five years it held county and federal prisoners, while the sheriff's family lived in the front section, and the sheriff's wife cooked for inmates until a prisoners' kitchen was added in 1958. A new jail opened in December 1990, ending its use. A local preservation society has since restored the porch, woodwork and other features. The jail is recognized locally for its role in county law enforcement between 1906 and 1948.
Significance in brief: The nomination argues the jail is locally significant under Criterion A in the area of law. It housed county and federal prisoners for about eighty-five years close to the county courthouse. It was built with steam heat, electricity, plumbing and sewers, and its attached residence let the sheriff's family supervise prisoners continuously.
Machine-generated summary. This summary was generated by a language model from the official nomination document and has not been reviewed line by line by an editor. It may contain errors. Check the source document before relying on any detail. Source: nomination document (PDF) · National Archives catalog entry. NRHP reference 99000111, listed February 5, 1999. Summary generated October 2026 (model claude-sonnet-5-5, prompt v1.0-2026-10-29, confidence high).
Key facts
| Address | 209 W. Main St., Benton |
|---|---|
| County | Franklin County |
| Listed | February 5, 1999 |
| Reference number | 99000111 |
| Resource type | Building |
| Period of significance | 1906 - 1948 |
| Architect / builder | Royer, J. R., Architect; Gill, R. Z., Builder (text also names Joseph W. Royer and Rudolph Z. Gill of Urbana, Illinois) |
| Architectural style | Classical Revival |
| Criteria |
|
| Areas of significance | Law |
| Level of significance | Local |
| Status (as stated in the nomination) | The county idled the building after a new jail opened in December 1990. The Franklin County Historic Preservation Society now owns it, has restored parts of it, and the form lists its current function as museum. |
| Acreage | 0.9 |
| Coordinates | 37.99696, -88.92258 (NPS GIS) |
What listing means for this property
For a publicly owned building or structure, listing mainly matters when federal funds, permits or licences are involved: projects then go through Section 106 review so effects on the property are considered. Listing also strengthens applications for preservation grants and, for leased income-producing uses, can enable the federal rehabilitation tax credit.
General information, not legal or tax advice. Rules change; confirm with your State Historic Preservation Office or a qualified adviser.
Sources and further reading
- National Park Service, National Register of Historic Places database (snapshot May 2026), reference 99000111.
- Nomination form (PDF, National Archives) — catalog entry
- Wikipedia article (used for cross-checking only; text not reproduced here)
- Wikidata Q14687508
- This listing as JSON
Last updated October 2026. Found an error? See the editorial policy for how to report it.