Coonley, Avery, School

Why it's listed
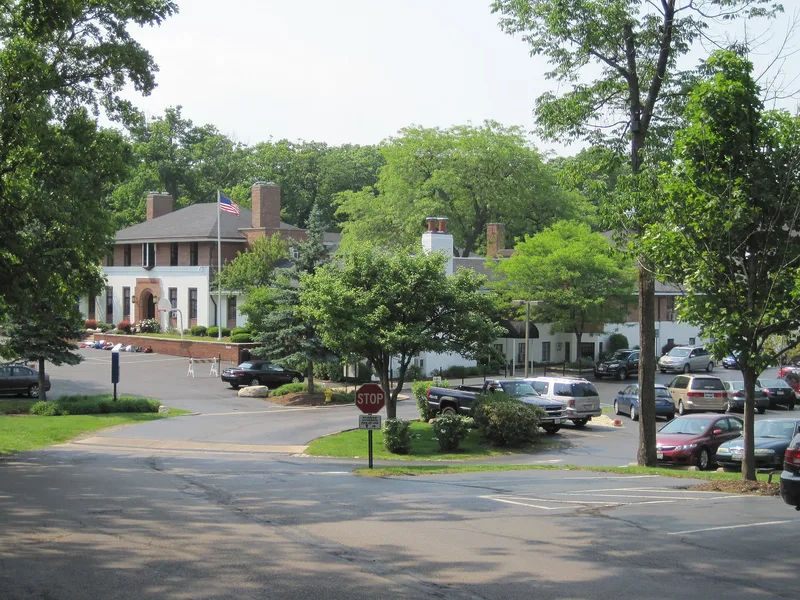
Avery Coonley School occupies a 10.45-acre site in Downers Grove, set against the Maple Grove Forest Preserve. Its first three two-story wings, built in 1928-1929 to designs by Waldron Faulkner of Washington, D.C., form a U around a courtyard and are linked by a cloister rather than interior corridors. Red brick, partly painted white, hipped roofs, strong chimneys and large casement windows give it a Prairie School character, while handmade Moravian tiles and a homelike scale reflect Arts & Crafts influence. Every classroom has its own outside entrance and a view into the woods. Jens Jensen laid out the grounds with pools, a children's garden and native plantings, and much of his work survives. Queene Ferry Coonley, who had a long association with Prairie School architects, had final say on design decisions. The complex was recognized for its architecture, its approach to education and its landscape. Later additions have extended it to the north and east, and it continues as a school.
Significance in brief: The nomination cites the school's Prairie School design, which also shows Arts & Crafts influence, and its extensive Moravian tile decoration. It also credits the school's role in progressive education and its association with Queene Ferry Coonley, who guided the design. The landscape was originally laid out by Jens Jensen, and the nomination notes that most of his work is still intact.
Machine-generated summary. This summary was generated by a language model from the official nomination document and has not been reviewed line by line by an editor. It may contain errors. Check the source document before relying on any detail. Source: nomination document (PDF) · National Archives catalog entry. NRHP reference 07000477, listed August 8, 2007. Summary generated October 2026 (model claude-sonnet-5-5, prompt v1.0-2026-10-29, confidence medium).
Key facts
| Address | 1400 Maple Ave., Downers Grove |
|---|---|
| County | DuPage County |
| Listed | August 8, 2007 |
| Reference number | 07000477 |
| Resource type | Building |
| Period of significance | 1928-1957 |
| Architect / builder | Faulkner, Waldron; Hamilton, Fellows & Nedved; Jensen, Jens |
| Architectural style | Prairie School |
| Criteria |
|
| Areas of significance | Architecture, Education, Landscape Architecture |
| Level of significance | National |
| Status (as stated in the nomination) | Still in use as a school; the original wings are largely intact, with later additions from 1979-1980, 1992-1993 and 2005-2006. |
| Acreage | 10.5 |
| Coordinates | 41.78893, -88.01967 (NPS GIS) |
What listing means for this property
For a publicly owned building or structure, listing mainly matters when federal funds, permits or licences are involved: projects then go through Section 106 review so effects on the property are considered. Listing also strengthens applications for preservation grants and, for leased income-producing uses, can enable the federal rehabilitation tax credit.
General information, not legal or tax advice. Rules change; confirm with your State Historic Preservation Office or a qualified adviser.
Sources and further reading
- National Park Service, National Register of Historic Places database (snapshot May 2026), reference 07000477.
- Nomination form (PDF, National Archives) — catalog entry
- Wikipedia article (used for cross-checking only; text not reproduced here)
- Wikidata Q7715034
- This listing as JSON
Last updated October 2026. Found an error? See the editorial policy for how to report it.