von KleinSmid Mansion

Why it's listed
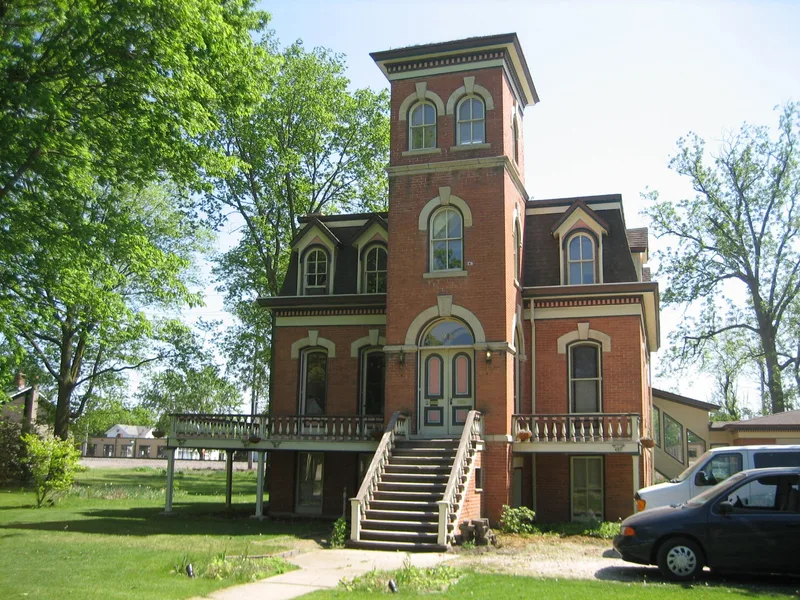
Completed in 1875 at 218 West Center in Sandwich, Illinois, this 20-room red brick mansion combines Italian Villa and Second Empire design. It has a T-shaped plan, irregular massing, a protruding three-and-a-half-story central tower, and a Mansard roof with wood dentils and heavy cornices. Stone-headed windows, a grand wood entry stairway, and a keystone carved with the family crest and the date 1875 mark the exterior. Inside are walnut stair balusters, Italian marble fireplace mantels, and sliding wood doors between the parlor and library. It had the first indoor bathroom plumbing in Sandwich and central gas lighting. George (von) KleinSmid, a hardware merchant who arrived in Sandwich in 1856 and served on its first city council, had it built for his family of thirteen children. His son Rufus von KleinSmid later led the University of California. It is the only Sandwich house in the Italianate and Second Empire styles. Its original verandas are missing and were slated for rebuilding.
Significance in brief: The nomination calls it an excellent example of the Italian Villa Revival style with Second Empire features, and the only residence in Sandwich built in the Italianate/Second Empire styles. It was built by George KleinSmid, who founded one of the first major businesses in DeKalb County. His son Rufus von KleinSmid, later president and chancellor of the University of California, grew up there.
Machine-generated summary. This summary was generated by a language model from the official nomination document and has not been reviewed line by line by an editor. It may contain errors. Check the source document before relying on any detail. Source: nomination document (PDF) · National Archives catalog entry. NRHP reference 85000979, listed May 9, 1985. Summary generated October 2026 (model claude-sonnet-5-5, prompt v1.0-2026-10-29, confidence high).
Key facts
| Address | 218 W. Center, Sandwich |
|---|---|
| County | DeKalb County |
| Listed | May 9, 1985 |
| Reference number | 85000979 |
| Resource type | Building |
| Period of significance | 1865-1900 |
| Architectural style | Italian Villa Revival style with Second Empire features |
| Areas of significance | Architecture |
| Level of significance | State |
| Status (as stated in the nomination) | Described as in excellent structural condition but needing minor exterior and interior repairs and replacement of the wood verandas and stairways; the exterior was being restored. |
| Acreage | 1.3 |
| Coordinates | 41.64517, -88.62496 (NPS GIS) |
What listing means for this property
National Register listing is honorary for a privately owned home: it does not by itself restrict what an owner may do with their own money, and it does not require public access. Restrictions come from local landmark or historic-district ordinances, which are separate (how they differ).
Owner-occupied houses are not eligible for the 20% federal rehabilitation tax credit, which applies to income-producing buildings, but many states offer credits for homeowners. Listing also opens the door to preservation easements and to buying a plaque. Start with what listing means for homeowners, renovating a listed house and selling one.
Noted as vacant in the nomination. Nomination documents can be decades old; current status may differ. If you are considering buying an empty listed property, read the due-diligence checklist.
General information, not legal or tax advice. Rules change; confirm with your State Historic Preservation Office or a qualified adviser.
Sources and further reading
- National Park Service, National Register of Historic Places database (snapshot May 2026), reference 85000979.
- Nomination form (PDF, National Archives) — catalog entry
- Wikipedia article (used for cross-checking only; text not reproduced here)
- Wikidata Q7941468
- This listing as JSON
Last updated October 2026. Found an error? See the editorial policy for how to report it.