Ellwood Mansion

Why it's listed
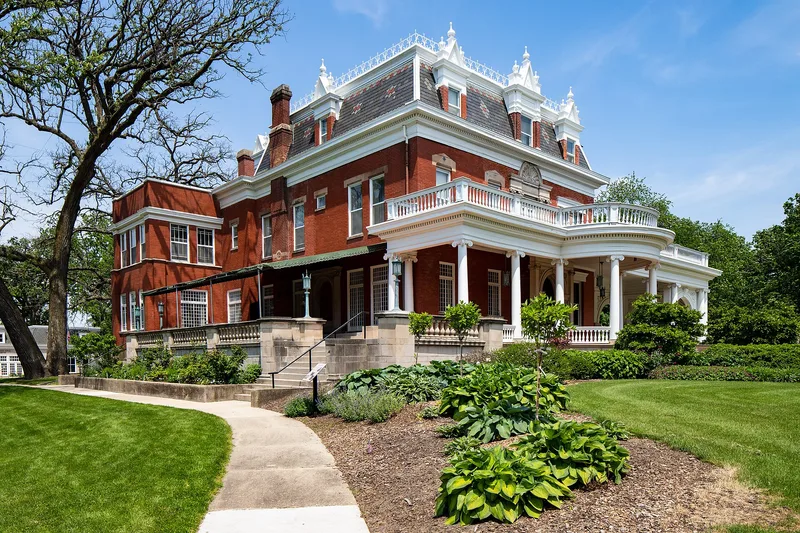
Ellwood House in De Kalb, Illinois, is an estate built around a three-story brick mansion with a mansard roof, completed in 1879 for Isaac Ellwood at a cost of $50,000. Chicago architect George O. Garnsey designed it. Ellwood altered the facade in 1899, and his son E. Perry Ellwood ordered extensive changes in 1910, including new verandas and the removal of a corner tower. Five of nine original structures remain: the house, a limestone water tower, a carriage house built for automobiles, a museum house of 1905, and a miniature stick-style house built in 1892 for a parade float. Isaac Ellwood partnered with Joseph Glidden in barbed wire manufacture and became a leading figure in organizing the industry, which shaped agriculture in the American West. He also helped secure De Kalb as the site of the state normal college. His family donated the home and grounds to the city in 1964, and the house now operates as a museum.
Significance in brief: The property is tied to Isaac Ellwood, who organized the barbed wire industry, which was critical to agricultural development of the Trans-Mississippi West. Ellwood was also a civic leader who helped bring the state normal college, now Northern Illinois University, to De Kalb. The house is described as a monument to the barbed wire industry and to his contributions to De Kalb and the nation.
Machine-generated summary. This summary was generated by a language model from the official nomination document and has not been reviewed line by line by an editor. It may contain errors. Check the source document before relying on any detail. Source: nomination document (PDF) · National Archives catalog entry. NRHP reference 75002075, listed June 13, 1975. Summary generated October 2026 (model claude-sonnet-5-5, prompt v1.0-2026-10-29, confidence high).
Key facts
| Address | 509 N. 1st St., De Kalb |
|---|---|
| County | DeKalb County |
| Listed | June 13, 1975 |
| Reference number | 75002075 |
| Resource type | Building |
| Period of significance | 19th Century; specific dates 1879 and 1910 |
| Architect / builder | George O. Garnsey of Chicago (original 1879 architect); Perkins, Fellows, and Hamilton of Chicago (1910 remodelling); George Terwilliger of Marshall Field (interior decorator); Joseph Dux (fireplace mantel carver) |
| Areas of significance | Industry |
| Level of significance | National |
| Status (as stated in the nomination) | Owned by the De Kalb Park District and maintained as a museum and park; condition rated excellent, with preservation work in progress on the museum house. |
| Acreage | 8.2 |
| Coordinates | 41.93511, -88.75245 (NPS GIS) |
What listing means for this property
National Register listing is honorary for a privately owned home: it does not by itself restrict what an owner may do with their own money, and it does not require public access. Restrictions come from local landmark or historic-district ordinances, which are separate (how they differ).
Owner-occupied houses are not eligible for the 20% federal rehabilitation tax credit, which applies to income-producing buildings, but many states offer credits for homeowners. Listing also opens the door to preservation easements and to buying a plaque. Start with what listing means for homeowners, renovating a listed house and selling one.
General information, not legal or tax advice. Rules change; confirm with your State Historic Preservation Office or a qualified adviser.
Sources and further reading
- National Park Service, National Register of Historic Places database (snapshot May 2026), reference 75002075.
- Nomination form (PDF, National Archives) — catalog entry
- Wikipedia article (used for cross-checking only; text not reproduced here)
- Wikidata Q5366195
- This listing as JSON
Last updated October 2026. Found an error? See the editorial policy for how to report it.