Fife Opera House
Also known as: Fife Hardware

Why it's listed
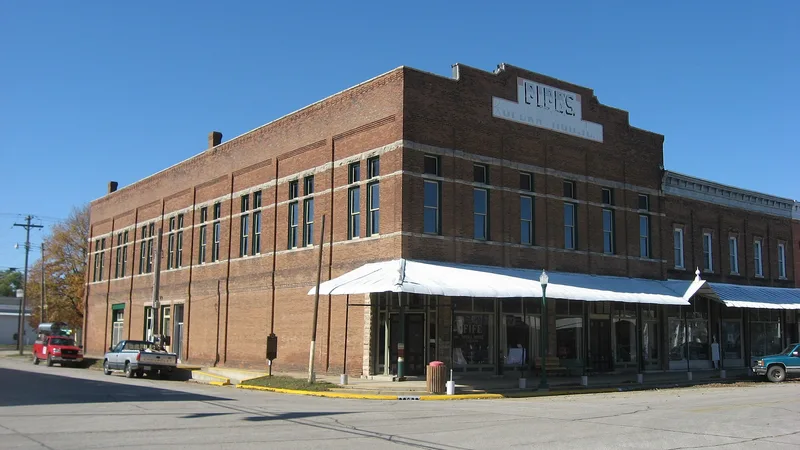
Fife Opera House is a two-and-one-half-story red brick building on Main Street in Palestine, Illinois, built in 1898-1899 for hardware merchant David Fife. Two storefronts occupy the ground floor, while the second floor housed an opera house, a funeral parlor and a casket showroom. Limestone trim, brick piers and a stepped parapet mark the exterior. Inside, the opera house keeps its oak woodwork, stenciled walls, painted river-scene murals beside the stage, original chandeliers and stage machinery, with scenery racks still in place. Much of the oak and the basement support posts came from the Fife farm. The hall opened in 1901 and closed in 1912, and its raked floor was removed in the 1930s. The nomination argues that the building is typical of small-town opera houses built above commercial space, yet unusual for its planned sloping floor and extensive features. It also stresses the building's excellent physical integrity, as the largest surviving 19th century commercial structure in the community.
Significance in brief: The nomination presents it as an unusually intact small-town Illinois opera house, with excellent integrity inside and out. It follows the typical late 19th century pattern of storefronts below and a theater above, but Fife added a raked sloping floor and other special features. It is also a record of local theater in Palestine.
Machine-generated summary. This summary was generated by a language model from the official nomination document and has not been reviewed line by line by an editor. It may contain errors. Check the source document before relying on any detail. Source: nomination document (PDF) · National Archives catalog entry. NRHP reference 89002348, listed January 26, 1990. Summary generated October 2026 (model claude-sonnet-5-5, prompt v1.0-2026-10-29, confidence medium).
Key facts
| Address | 123--125 S. Main St., Palestine |
|---|---|
| County | Crawford County |
| Listed | January 26, 1990 |
| Reference number | 89002348 |
| Resource type | Building |
| Architect / builder | John W. Ransom of Elnora, Indiana, did most of the contracting after the initial work by Frank Corbin and Nelse Bickness was found unsatisfactory; built for David Fife. |
| Architectural style | Late 19th and Early 20th Century American Movements/Commercial Style |
| Areas of significance | Entertainment/Recreation |
| Level of significance | Local |
| Status (as stated in the nomination) | Current functions listed as vacant/not in use and funeral/mortuary; the opera house closed in 1912. |
| Acreage | 0.9 |
| Coordinates | 39.00232, -87.61325 (NPS GIS) |
What listing means for this property
National Register listing is honorary for a privately owned home: it does not by itself restrict what an owner may do with their own money, and it does not require public access. Restrictions come from local landmark or historic-district ordinances, which are separate (how they differ).
Owner-occupied houses are not eligible for the 20% federal rehabilitation tax credit, which applies to income-producing buildings, but many states offer credits for homeowners. Listing also opens the door to preservation easements and to buying a plaque. Start with what listing means for homeowners, renovating a listed house and selling one.
General information, not legal or tax advice. Rules change; confirm with your State Historic Preservation Office or a qualified adviser.
Sources and further reading
- National Park Service, National Register of Historic Places database (snapshot May 2026), reference 89002348.
- Nomination form (PDF, National Archives) — catalog entry
- Wikipedia article (used for cross-checking only; text not reproduced here)
- Wikidata Q5447378
- This listing as JSON
Last updated October 2026. Found an error? See the editorial policy for how to report it.