Wheeler-Magnus Round Barn
Also known as: Old Magnus Farm Round Barn
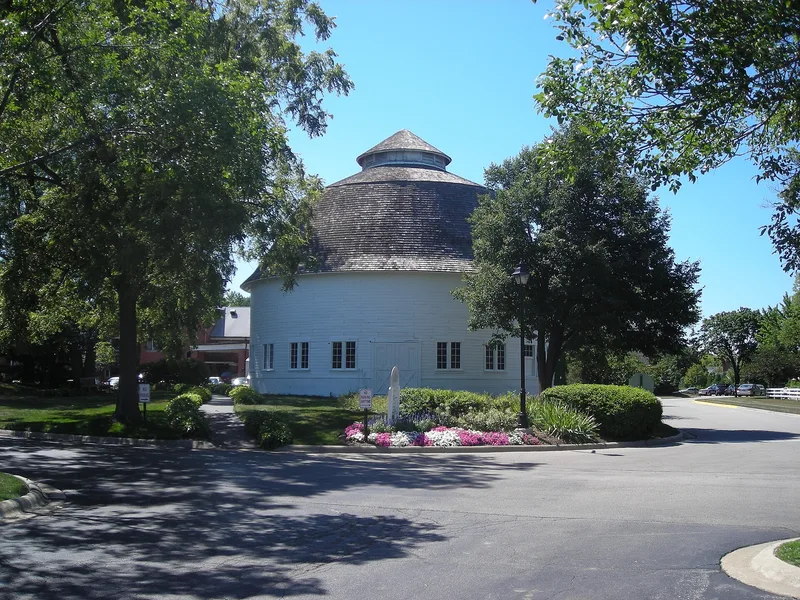

Why it's listed
This round barn in Arlington Heights, Illinois, was built around 1910 as the primary working barn of a forty-acre farm. It measures about 50 feet across and 46 feet high, with a hip roof, conical cupola, concrete foundation and wood drop siding. A floating purlin roof system gives the loft a clear span with no obstructions. Inside, the concrete floor is shaped for cattle feeding, and one third of the barn was set aside for dairy cattle and one third for horses, whose stall areas have wood planks set into the concrete. The farm was probably associated with Elbert Bartlett Wheeler, a farmer and civil engineer, and was later sold to Dr. A. B. Magnus, who turned it into a sanatorium and then a nursing home. The barn is the only surviving original farm building and now stands among retirement community buildings. It was listed for its link to scientific agricultural ideas promoted in Illinois and for its largely intact design.
Significance in brief: The barn is argued to meet Criteria A and C as an example of a building type showing scientific principles applied to agriculture, probably influenced by University of Illinois Agricultural Experiment Station promotion of round barns. It also shows occasional deviations from those principles, such as the lack of a center silo and horse stalls with wood planks set in concrete. It is the only remaining building from the original farm and retains a high degree of integrity.
Machine-generated summary. This summary was generated by a language model from the official nomination document and has not been reviewed line by line by an editor. It may contain errors. Check the source document before relying on any detail. Source: nomination document (PDF) · National Archives catalog entry. NRHP reference 92001017, listed August 18, 1992. Summary generated October 2026 (model claude-sonnet-5-5, prompt v1.0-2026-10-29, confidence high).
Key facts
| Address | 811 E. Central Rd., Arlington Heights |
|---|---|
| County | Cook County |
| Listed | August 18, 1992 |
| Reference number | 92001017 |
| Resource type | Building |
| Period of significance | c.1910 |
| Architect / builder | Unknown |
| Architectural style | OTHER/round barn |
| Criteria |
|
| Areas of significance | Architecture, Agriculture |
| Level of significance | Local |
| Status (as stated in the nomination) | Currently used for storage; the owner intends to restore or rehabilitate it. The roof is in poor condition and some loft flooring is badly deteriorated. |
| Acreage | 0.9 |
| Coordinates | 42.06479, -87.97195 (NPS GIS) |
What listing means for this property
National Register listing is honorary: it recognises significance and does not restrict what a private owner may do without federal money or permits. It unlocks the 20% federal rehabilitation tax credit for income-producing buildings, state credits in many states, and Section 106 review when federal agencies are involved. See what listing means in practice.
General information, not legal or tax advice. Rules change; confirm with your State Historic Preservation Office or a qualified adviser.
Sources and further reading
- National Park Service, National Register of Historic Places database (snapshot May 2026), reference 92001017.
- Nomination form (PDF, National Archives) — catalog entry
- Wikipedia article (used for cross-checking only; text not reproduced here)
- Wikidata Q7992185
- This listing as JSON
Last updated October 2026. Found an error? See the editorial policy for how to report it.