Vogt, Karl, Building
Also known as: Fulton,Clarence,Building

Why it's listed
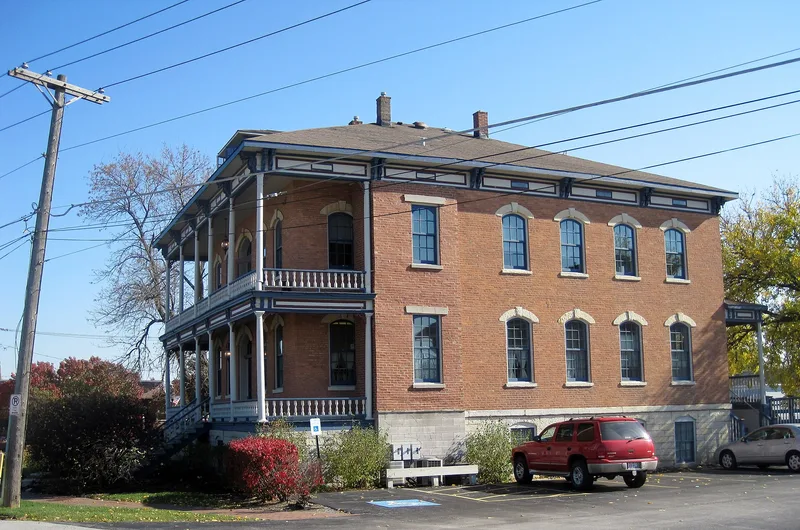
Built in 1872 at the corner of Oak Park Avenue and Hickory Street, this two-story brick building is a rare surviving Italianate structure in Tinley Park, then known as New Bremen. Karl Vogt began construction in 1871, expecting a rail junction would create demand for housing near the Rock Island station. The Chicago fire changed those plans, and Vogt went bankrupt soon after finishing the $17,000 building. It stood empty for over thirty years until it was bought in 1908 and later passed to the Fulton family, who remodeled it in 1912. Its boxy form, low hipped roof, bracketed cornice, tall curved-top windows with limestone keystones, and dark red brick with limestone trim are typical of the style. Inside, a central hall divides four apartments, and original walnut stair details and grained trim survive. The building is listed for its architectural integrity and its prominent place beside the railroad station, which remains a familiar sight to commuters.
Significance in brief: The nomination argues it is an extremely intact example of Italianate architecture and the only discernible Italianate building in Tinley Park. It was built as an income-producing structure near the railroad station and was among the most impressive buildings in town when built. It also reflects the town's railroad-era growth and the Vogt and Fulton families.
Machine-generated summary. This summary was generated by a language model from the official nomination document and has not been reviewed line by line by an editor. It may contain errors. Check the source document before relying on any detail. Source: nomination document (PDF) · National Archives catalog entry. NRHP reference 87002499, listed January 21, 1988. Summary generated October 2026 (model claude-sonnet-5-5, prompt v1.0-2026-10-29, confidence high).
Key facts
| Address | 6811 Hickory St., Tinley Park |
|---|---|
| County | Cook County |
| Listed | January 21, 1988 |
| Reference number | 87002499 |
| Resource type | Building |
| Period of significance | 1800-1899 |
| Architectural style | Italianate |
| Areas of significance | Architecture |
| Level of significance | Local |
| Status (as stated in the nomination) | Occupied and in use as an apartment building with four apartments; described as needing rehabilitation but with original elements intact. |
| Acreage | 0.5 |
| Coordinates | 41.57481, -87.78463 (NPS GIS) |
What listing means for this property
For an income-producing building, listing (individually or as a contributing building in a district) is the gateway to the 20% federal rehabilitation tax credit on qualified rehabilitation costs, often stackable with state credits. Work claiming the credit must follow the Secretary of the Interior's Standards and be approved in advance.
Listing does not restrict a private owner acting without federal money or permits; where federal funding or licensing is involved, Section 106 review applies.
General information, not legal or tax advice. Rules change; confirm with your State Historic Preservation Office or a qualified adviser.
Sources and further reading
- National Park Service, National Register of Historic Places database (snapshot May 2026), reference 87002499.
- Nomination form (PDF, National Archives) — catalog entry
- Wikipedia article (used for cross-checking only; text not reproduced here)
- Wikidata Q97174617
- This listing as JSON
Last updated October 2026. Found an error? See the editorial policy for how to report it.