Twin Tower Sanctuary
Also known as: Old Sanctuary of the United Methodist Church

Why it's listed
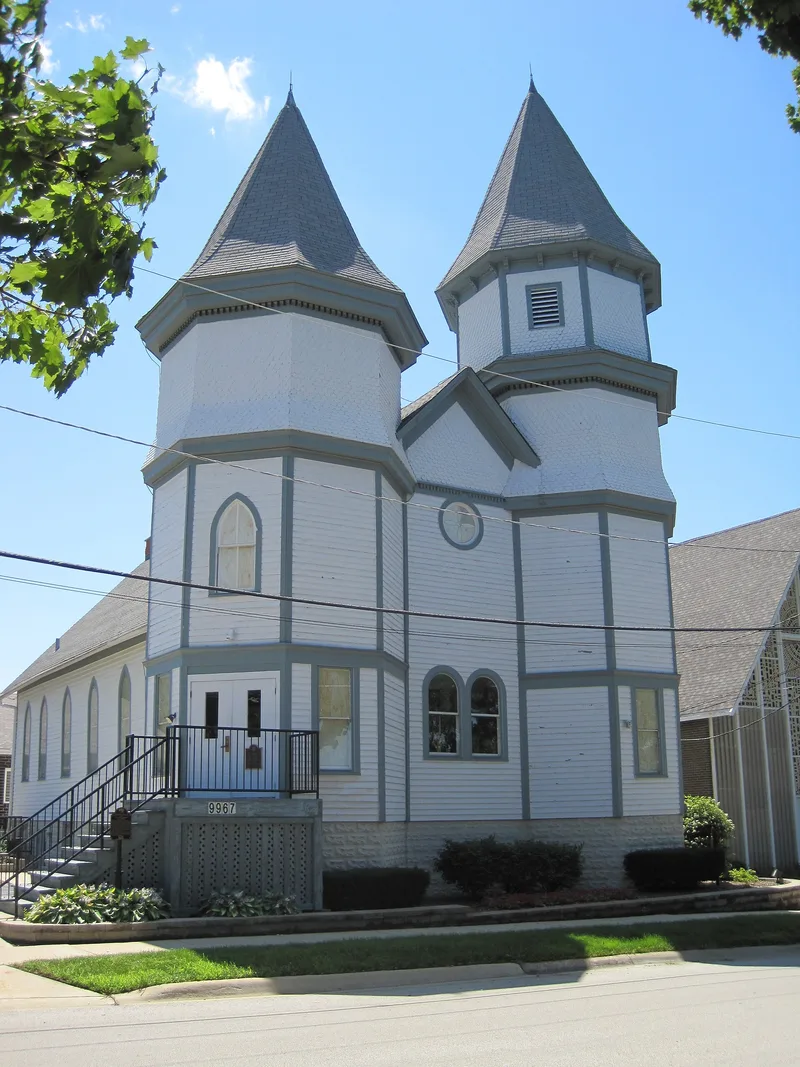
Built in 1898 for the Methodist congregation of Orland Park, this two-story wood church at 144th Street and West Avenue is recognizable by its two hexagonal corner towers, which differ in height. Architect William Arthur Bennet designed it in the Queen Anne style, with fishscale and diamond-cut shingles, scroll brackets and a round window with cloverleaf muntins. In 1918 the building was raised to add a basement, and the nave received pressed-steel walls and a ceiling in a Sullivanesque pattern that is described as one of two known of its kind. Later changes included a 1940 stairway and vestibule and a 1961 new sanctuary beside it. Beyond worship, the building hosted suppers and bazaars, showed the village's first silent films and housed Masonic meetings. It was the largest building in Orland Park from 1898 to 1945 and served as a landmark. Restoration started in 1987, and it is planned to become a community hall.
Significance in brief: The nomination argues it is the most important and most ornate example of Queen Anne architecture in Orland Park, with its distinctive twin towers of unequal height. It was also the village's largest building from 1898 to 1945 and a landmark, and it served as a community social center, theater and Masonic hall. A rare Sullivanesque pressed-tin ceiling added in 1918 gives it possible regional or national interest.
Machine-generated summary. This summary was generated by a language model from the official nomination document and has not been reviewed line by line by an editor. It may contain errors. Check the source document before relying on any detail. Source: nomination document (PDF) · National Archives catalog entry. NRHP reference 88002235, listed November 16, 1988. Summary generated October 2026 (model claude-sonnet-5-5, prompt v1.0-2026-10-29, confidence high).
Key facts
| Address | 9967 W. 144th St., Orland Park |
|---|---|
| County | Cook County |
| Listed | November 16, 1988 |
| Reference number | 88002235 |
| Resource type | Building |
| Period of significance | 1898 (amended by the Keeper; the form itself listed 1898 and 1918 as significant dates) |
| Architect / builder | Bennet, William Arthur |
| Architectural style | Late Victorian, Queen Anne |
| Criteria |
|
| Areas of significance | Architecture |
| Level of significance | Local |
| Status (as stated in the nomination) | Restoration began in the summer of 1987, with the cellotex tile removed; the building is to be renovated and used as a rental hall and community cultural center under the Old Orland Heritage Foundation. |
| Acreage | 0.9 |
| Coordinates | 41.62856, -87.86296 (NPS GIS) |
What listing means for this property
National Register listing is honorary: it recognises significance and does not restrict what a private owner may do without federal money or permits. It unlocks the 20% federal rehabilitation tax credit for income-producing buildings, state credits in many states, and Section 106 review when federal agencies are involved. See what listing means in practice.
General information, not legal or tax advice. Rules change; confirm with your State Historic Preservation Office or a qualified adviser.
Sources and further reading
- National Park Service, National Register of Historic Places database (snapshot May 2026), reference 88002235.
- Nomination form (PDF, National Archives) — catalog entry
- Wikipedia article (used for cross-checking only; text not reproduced here)
- Wikidata Q7858311
- This listing as JSON
Last updated October 2026. Found an error? See the editorial policy for how to report it.