Sunderlage Farm Smokehouse

Why it's listed
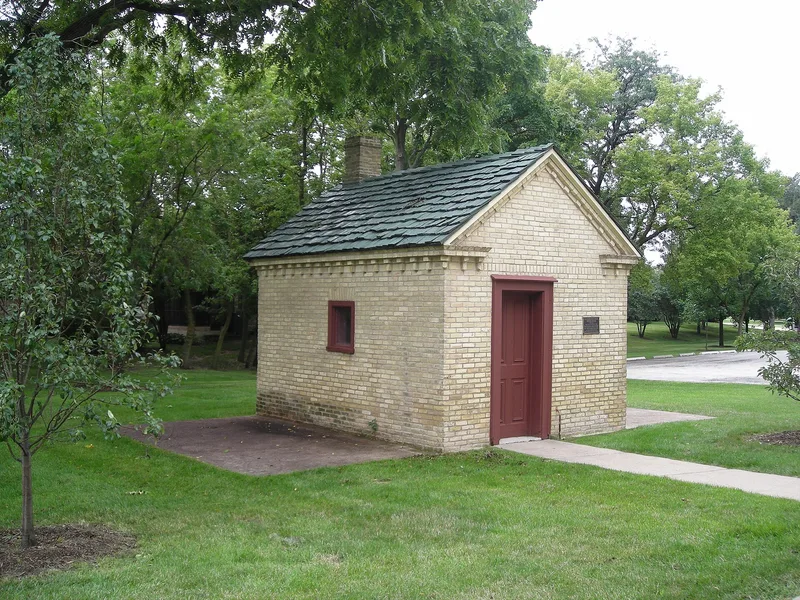
This small brick smokehouse at 1775 Vista Walk in Hoffman Estates, Illinois, dates to about 1856 and served the Sunderlage family farmstead. It measures roughly twelve by sixteen feet and has brick walls, a wood-shingled gable roof, a dentil-patterned brick cornice and gable returns. Inside, a fire pit, a brick smoke hood, a curved brick ceiling and heavy timbers for hanging meat survive, along with layers of whitewash and soot and a dirt floor scorched near the hearth. It was restored in 1988. The building was recognized for its architecture as a well-preserved example of a farm outbuilding that was never converted to other uses, unlike many smokehouses elsewhere in northern Illinois. Its Greek Revival proportions and detailing are combined with a steep roof recalling Italianate work. It is also tied to early farming in an area now fully developed, and today it sits in a village park beside the farmhouse.
Significance in brief: The nomination argues it is an excellent, nearly unaltered example of a domestic secondary structure, with its fire pit, smoke hood and hanging timbers intact. It reflects Greek Revival detailing combined with a steeper, Italianate-like roof. It is also presented as the only surviving farm outbuilding of the early settlement of the area now in Hoffman Estates.
Machine-generated summary. This summary was generated by a language model from the official nomination document and has not been reviewed line by line by an editor. It may contain errors. Check the source document before relying on any detail. Source: nomination document (PDF) · National Archives catalog entry. NRHP reference 89001210, listed February 20, 1990. Summary generated October 2026 (model claude-sonnet-5-5, prompt v1.0-2026-10-29, confidence medium).
Key facts
| Address | 1775 Vista Walk, Hoffman Estates |
|---|---|
| County | Cook County |
| Listed | February 20, 1990 |
| Reference number | 89001210 |
| Resource type | Building |
| Period of significance | c.1860 |
| Architect / builder | Believed built circa 1856 by Hiram Thurston, then president of Palatine, Illinois (per a local historical society president); the form lists the architect/builder as N/A. |
| Architectural style | Mid-19th Century/Greek Revival |
| Criteria |
|
| Areas of significance | Agriculture, Architecture |
| Level of significance | Local |
| Status (as stated in the nomination) | Restored in 1988 with new cedar shingles and cleaned brick; now part of a village park next to the farmhouse, which serves as a village cultural center. The smokehouse is classified as a museum use. |
| Acreage | 0.3 |
| Coordinates | 42.05134, -88.12353 (NPS GIS) |
What listing means for this property
National Register listing is honorary for a privately owned home: it does not by itself restrict what an owner may do with their own money, and it does not require public access. Restrictions come from local landmark or historic-district ordinances, which are separate (how they differ).
Owner-occupied houses are not eligible for the 20% federal rehabilitation tax credit, which applies to income-producing buildings, but many states offer credits for homeowners. Listing also opens the door to preservation easements and to buying a plaque. Start with what listing means for homeowners, renovating a listed house and selling one.
General information, not legal or tax advice. Rules change; confirm with your State Historic Preservation Office or a qualified adviser.
Sources and further reading
- National Park Service, National Register of Historic Places database (snapshot May 2026), reference 89001210.
- Nomination form (PDF, National Archives) — catalog entry
- Wikipedia article (used for cross-checking only; text not reproduced here)
- Wikidata Q97332794
- This listing as JSON
Last updated October 2026. Found an error? See the editorial policy for how to report it.