Schweikher, Paul, House and Studio

Approximate location: the National Park Service places this pin arbitrarily within the property, not at a surveyed point (stated accuracy ±12 m).
Why it's listed
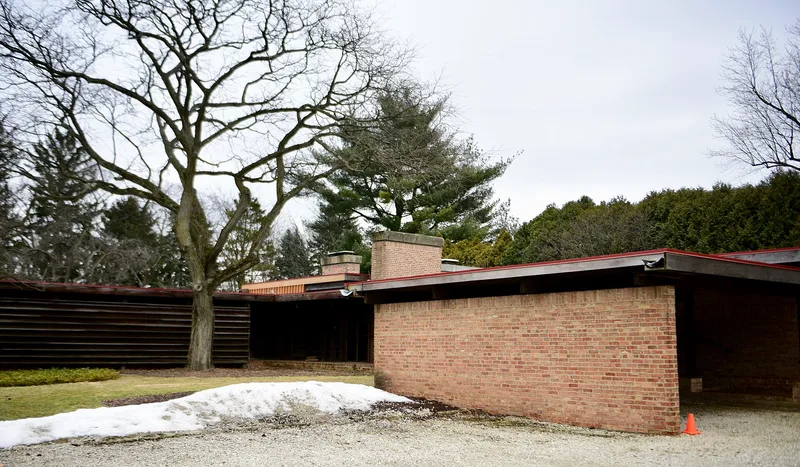
Set on a 2.5-acre site that slopes toward Salt Creek in Schaumburg, this house and studio was designed by architect Paul Schweikher as his own home and workplace, with design dated 1937-38. It is a one-story, flat-roofed building of Oregon fir framing, redwood siding, common Chicago brick and glass, with no synthetic or imitative materials. A T-shaped plan separates living, sleeping and working zones, and a Japanese dry garden sits between the living and bedroom areas. Franz Lipp designed the planting, while Schweikher controlled the siting. A child's bedroom was added in 1946 and an office wing in 1947, both by Schweikher. The house was listed because it is seen as a distinguished blend of Prairie School, International Style, vernacular and Japanese ideas, and as a work of high artistic value by an architect who influenced Midwest architecture and later chaired architecture departments at Yale and Carnegie Mellon. The property remains a private residence in excellent condition.
Significance in brief: The nomination argues the house embodies distinctive characteristics of its period through a synthesis of Prairie School, International Style, American vernacular and Japanese architecture. It also argues the house has high artistic value and has drawn praise since it was built. Schweikher is presented as an influential Chicago and Midwest architect whose work is gaining scholarly attention.
Machine-generated summary. This summary was generated by a language model from the official nomination document and has not been reviewed line by line by an editor. It may contain errors. Check the source document before relying on any detail. Source: nomination document (PDF) · National Archives catalog entry. NRHP reference 87000098, listed February 17, 1987. Summary generated October 2026 (model claude-sonnet-5-5, prompt v1.0-2026-10-29, confidence medium).
Key facts
| Address | 645 S. Meacham Rd., Schaumburg |
|---|---|
| County | Cook County |
| Listed | February 17, 1987 |
| Reference number | 87000098 |
| Resource type | Building |
| Period of significance | 1937-38 |
| Architect / builder | Paul Schweikher |
| Architectural style | Post-Prairie School, synthesizing Prairie School, International Style, American vernacular and Japanese influences |
| Areas of significance | Architecture |
| Level of significance | State |
| Status (as stated in the nomination) | Occupied as a private residence; described as in excellent condition, carefully maintained, with its original design integrity excellent and additions also designed by Schweikher. |
| Acreage | 2.5 |
| Coordinates | 42.01415, -88.04352 (NPS GIS) |
What listing means for this property
National Register listing is honorary for a privately owned home: it does not by itself restrict what an owner may do with their own money, and it does not require public access. Restrictions come from local landmark or historic-district ordinances, which are separate (how they differ).
Owner-occupied houses are not eligible for the 20% federal rehabilitation tax credit, which applies to income-producing buildings, but many states offer credits for homeowners. Listing also opens the door to preservation easements and to buying a plaque. Start with what listing means for homeowners, renovating a listed house and selling one.
General information, not legal or tax advice. Rules change; confirm with your State Historic Preservation Office or a qualified adviser.
Sources and further reading
- National Park Service, National Register of Historic Places database (snapshot May 2026), reference 87000098.
- Nomination form (PDF, National Archives) — catalog entry
- Wikipedia article (used for cross-checking only; text not reproduced here)
- Wikidata Q97516137
- This listing as JSON
Last updated October 2026. Found an error? See the editorial policy for how to report it.