Palmer Park
Also known as: Park No. 13

Why it's listed
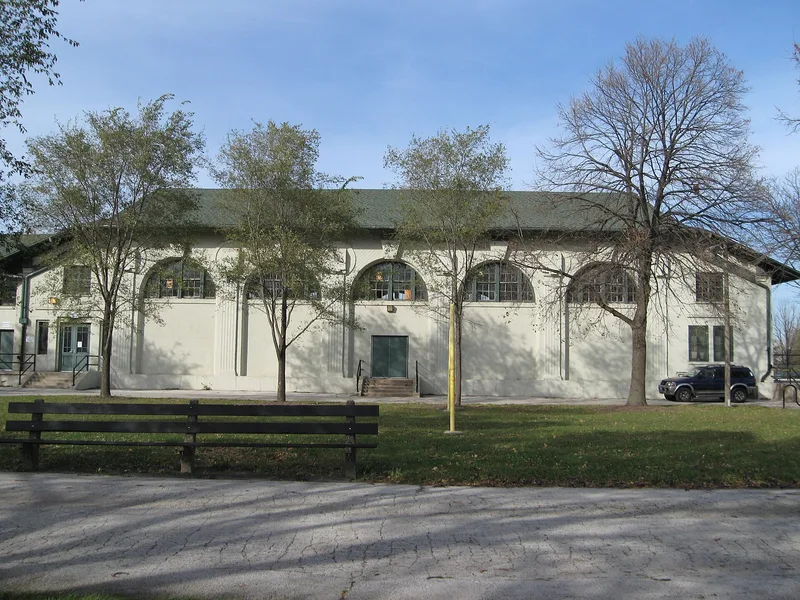
Palmer Park is a 40.5-acre neighborhood park in Chicago's Roseland community, planned in 1903 as Park No. 13 and dedicated on October 9, 1905. It was one of fourteen small parks conceived by the South Park Commission, with landscape design by Olmsted Brothers and buildings by D.H. Burnham & Co. The Beaux Arts field house and gymnasium are built of exposed aggregate concrete and sit on a terrace beside a swimming pool, running track, formal double walkways and a sunken athletic field once flooded for ice skating. Interior murals painted in 1934 by James E. McBurney survive in the gymnasium. The park was named for merchant Potter Palmer. It drew over half a million visits in 1906 and helped establish a model for neighborhood parks across the country. Although some features have been lost or altered, the layout, walkways, sunken field and much original fabric remain, and the park has served local residents for over a century.
Significance in brief: The park is argued to be significant for its role in recreation and social history as one of the South Park Commission's innovative small parks, which became a national model for neighborhood park design and programming. It is also significant for its Beaux Arts architecture and its landscape design by Olmsted Brothers. It retains good integrity despite deterioration and alterations.
Machine-generated summary. This summary was generated by a language model from the official nomination document and has not been reviewed line by line by an editor. It may contain errors. Check the source document before relying on any detail. Source: nomination document (PDF) · National Archives catalog entry. NRHP reference 07000855, listed August 30, 2007. Summary generated October 2026 (model claude-sonnet-5-5, prompt v1.0-2026-10-29, confidence medium).
Key facts
| Address | 201 E. 111th St., Chicago |
|---|---|
| County | Cook County |
| Listed | August 30, 2007 |
| Reference number | 07000855 |
| Resource type | District |
| Architect / builder | D.H. Burnham & Company (architects); Olmsted Brothers (landscape architects) |
| Architectural style | Beaux Arts Classicism |
| Criteria |
|
| Areas of significance | Entertainment/Recreation, Social History, Architecture, Landscape Architecture |
| Level of significance | Local |
| Status (as stated in the nomination) | Still in use as a park with field house, fitness center, swimming pool, athletic field and courts; the form notes deterioration and some insensitive repairs but good integrity. |
| Acreage | 40.5 |
| Coordinates | 41.69083, -87.61557 (NPS GIS) |
What listing means for this property
This is a historic district. Buildings within its boundary are either contributing (they add to the district's significance) or non-contributing. Owners of contributing income-producing buildings can claim the 20% federal rehabilitation tax credit; homeowners should look at state credits. National Register districts impose no design review by themselves; a local historic district ordinance, if one exists, does (the difference explained).
General information, not legal or tax advice. Rules change; confirm with your State Historic Preservation Office or a qualified adviser.
Sources and further reading
- National Park Service, National Register of Historic Places database (snapshot May 2026), reference 07000855.
- Nomination form (PDF, National Archives) — catalog entry
- Wikipedia article (used for cross-checking only; text not reproduced here)
- Wikidata Q3361618
- This listing as JSON
Last updated October 2026. Found an error? See the editorial policy for how to report it.