Chicago Board of Trade Building

Why it's listed
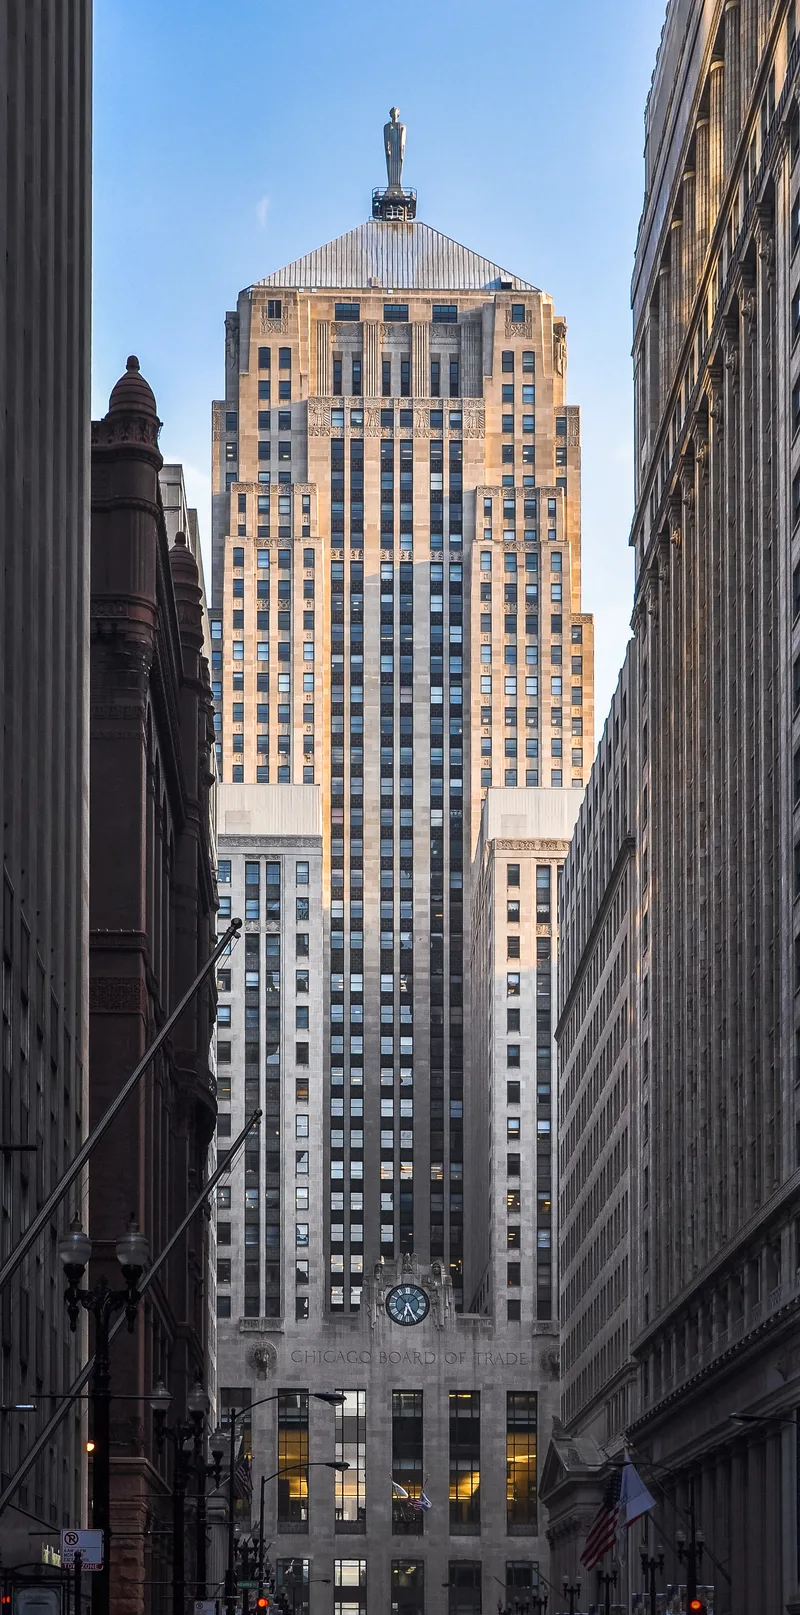
Rising 45 stories at 141 West Jackson Boulevard in Chicago, this steel-frame skyscraper clad in grey Indiana limestone was designed by Holabird and Root and built from 1929 to 1930. A pyramidal roof carries an aluminum statue of Ceres, the Roman goddess of grain and harvest. Its nine-story base has stylized cattle heads, a clock and figures symbolizing wheat and corn, and a three-story Art Deco lobby is finished in seven varieties of marble. The tower sits above a trading room supported by six 227-ton trusses. The building replaced an 1885 structure by W. W. Boyington and is the headquarters of the Chicago Board of Trade, founded in 1848. The Board brought order to the city's grain trade, introduced "to arrive" contracts that developed into futures trading, and became a national price standard. It came under federal regulation with the Grain Futures Act of 1922. The building is significant for both commerce and architecture.
Significance in brief: The building houses the Chicago Board of Trade, described as the central grain exchange of the United States and the largest commodity exchange in the world. The Board pioneered "to arrive" and "futures" contracts, which marked the emergence of the modern commodity exchange. The building is also a prime example of late-1920s skyscraper architecture, called variously Art Deco, Modernistic or Vertical style.
Machine-generated summary. This summary was generated by a language model from the official nomination document and has not been reviewed line by line by an editor. It may contain errors. Check the source document before relying on any detail. Source: nomination document (PDF) · National Archives catalog entry. NRHP reference 78003181, listed June 16, 1978. Summary generated October 2026 (model claude-sonnet-5-5, prompt v1.0-2026-10-29, confidence high).
Key facts
| Address | 141 W. Jackson Blvd., Chicago |
|---|---|
| County | Cook County |
| Listed | June 16, 1978 |
| Reference number | 78003181 |
| Resource type | Building |
| Period of significance | 1800-1899; 1900- (Site: 1885-present; Building: 1930-present) |
| Architect / builder | Holabird-Root (Holabird and Root) |
| Architectural style | Late 1920s skyscraper style, variously described as "Cubistic," "Modernistic," "Art Deco," "1920's Modern" and "Vertical style" |
| Areas of significance | Commerce, Agriculture |
| Level of significance | National |
| National Historic Landmark | Yes, designated June 2, 1978 |
| Status (as stated in the nomination) | In use as the Board of Trade's headquarters, with extensive interior renovations to floors four through nine; the trading room was reduced from six to three stories in 1974. |
| Acreage | 0.9 |
| Coordinates | 40.97722, -87.62353 (NPS GIS) |
What listing means for this property
For an income-producing building, listing (individually or as a contributing building in a district) is the gateway to the 20% federal rehabilitation tax credit on qualified rehabilitation costs, often stackable with state credits. Work claiming the credit must follow the Secretary of the Interior's Standards and be approved in advance.
Listing does not restrict a private owner acting without federal money or permits; where federal funding or licensing is involved, Section 106 review applies.
General information, not legal or tax advice. Rules change; confirm with your State Historic Preservation Office or a qualified adviser.
Sources and further reading
- National Park Service, National Register of Historic Places database (snapshot May 2026), reference 78003181.
- Nomination form (PDF, National Archives) — catalog entry
- Wikipedia article (used for cross-checking only; text not reproduced here)
- Wikidata Q2224700
- This listing as JSON
Last updated October 2026. Found an error? See the editorial policy for how to report it.