Taylorville Courthouse Square Historic District

Why it's listed
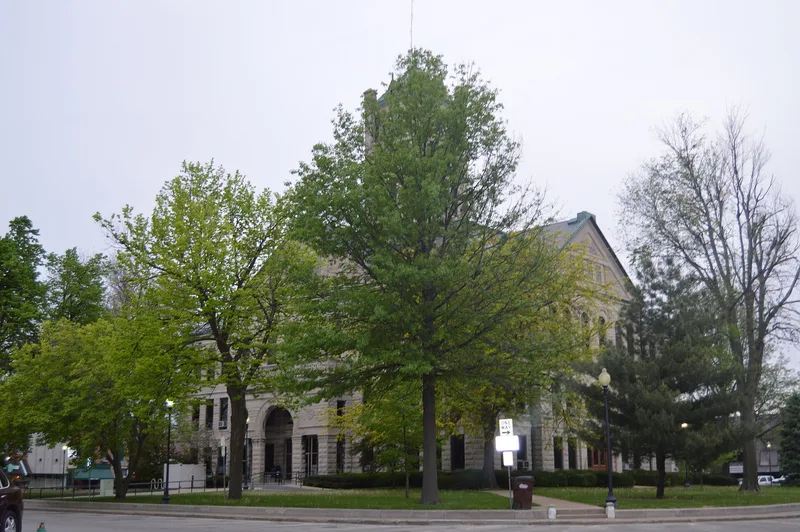
Taylorville's courthouse square and the surrounding central business district form a compact historic district of 84 buildings, 67 of them contributing. At its center stands the three-story, rock-faced limestone Romanesque Revival courthouse, built in 1902 with a 40-foot clock tower. Around it are two and three story brick commercial buildings in Italianate, Queen Anne, Romanesque Revival, Prairie School-related and Moderne styles, along with a 1904 Mission Style library, a 1917 post office and a few frame houses. The county seat began with a small frame building in 1839, and growth quickened after a railroad arrived in 1869. Most surviving buildings date from 1875 to 1930, the period of significance. Many storefronts have been altered, yet upper-floor windows and cornices often remain. The square has no missing buildings in its street faces, and its 80-foot-wide streets give the courthouse a strong setting. Upper floors are often empty and deteriorating.
Significance in brief: The district is the commercial and civic center of Taylorville and keeps a largely intact ring of nineteenth and early twentieth century buildings around the Romanesque Revival courthouse. It shows the town's growth from a small county seat of the 1840s to a mature business district, with no gaps in the street face around the square. The period of significance runs 1875-1930.
Machine-generated summary. This summary was generated by a language model from the official nomination document and has not been reviewed line by line by an editor. It may contain errors. Check the source document before relying on any detail. Source: nomination document (PDF) · National Archives catalog entry. NRHP reference 85003058, listed December 2, 1985. Summary generated October 2026 (model claude-sonnet-5-5, prompt v1.0-2026-10-29, confidence medium).
Key facts
| Address | Roughly bounded by Vine, Walnut, Adams, and Webster Sts., Taylorville |
|---|---|
| County | Christian County |
| Listed | December 2, 1985 |
| Reference number | 85003058 |
| Resource type | District |
| Period of significance | 1875-1930 |
| Architect / builder | Courthouse square buildings include the 1913 fourth-floor addition to the Antlers Hotel designed by Deal & Ginzel of Lincoln, IL; the second courthouse (1856) was built by J. Dennis and John C. Ream of Springfield. |
| Architectural style | Italianate, Romanesque Revival, Beaux Arts Classicism, Spanish Colonial Revival, Mission, Queen Anne, Moderne and Prairie School-related styles |
| Areas of significance | Commerce, Politics/Government, Architecture |
| Level of significance | Local |
| Status (as stated in the nomination) | Many buildings are well maintained at street level, but most upper floors are empty and deteriorating, and several large buildings on the east side need rehabilitation. Condition is rated good and altered. |
| Acreage | 19.7 |
| Coordinates | 39.54840, -89.29601 (NPS GIS) |
What listing means for this property
This is a historic district. Buildings within its boundary are either contributing (they add to the district's significance) or non-contributing. Owners of contributing income-producing buildings can claim the 20% federal rehabilitation tax credit; homeowners should look at state credits. National Register districts impose no design review by themselves; a local historic district ordinance, if one exists, does (the difference explained).
General information, not legal or tax advice. Rules change; confirm with your State Historic Preservation Office or a qualified adviser.
Sources and further reading
- National Park Service, National Register of Historic Places database (snapshot May 2026), reference 85003058.
- Nomination form (PDF, National Archives) — catalog entry
- Wikipedia article (used for cross-checking only; text not reproduced here)
- Wikidata Q18158663
- This listing as JSON
Last updated October 2026. Found an error? See the editorial policy for how to report it.