Illinois State Bank Building
Also known as: LaCharite Building

Why it's listed
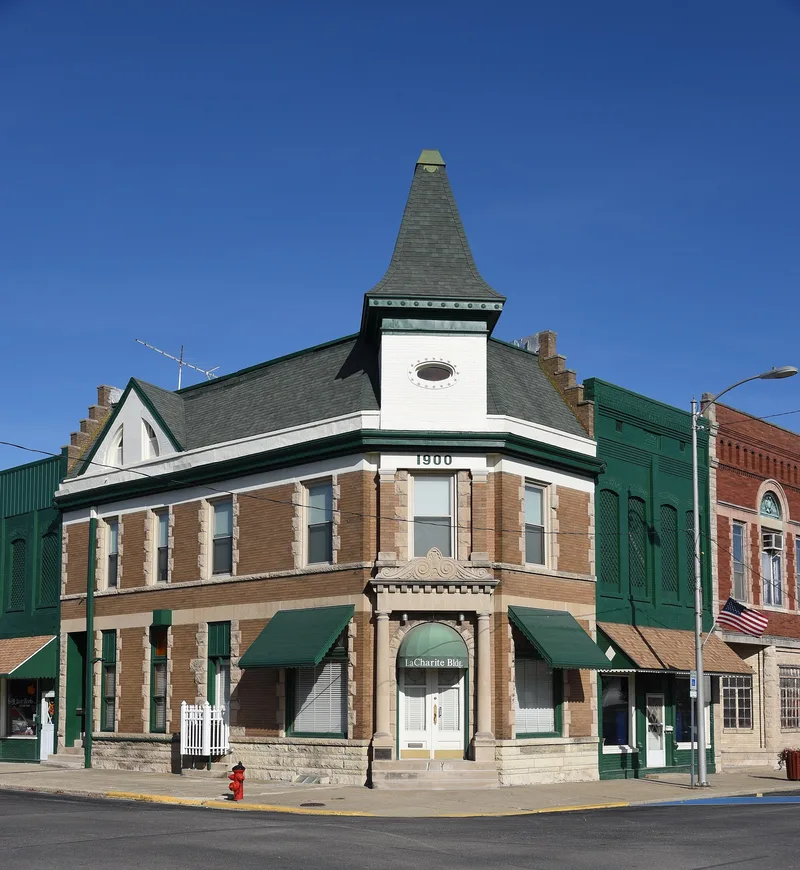
Built in 1900 at the main intersection of Assumption, Illinois, this light tan brick and Bedford stone building was constructed for the Illinois State Bank after fire destroyed an earlier bank building from 1883. A mansard roof, copper gutters and a corner cupola supported by round pillars mark the exterior. Inside, the first floor retains its ornamental metal ceiling, teller cages with grillwork, a leaded glass partition and two walk-in vaults with working combination locks. The bank served as the principal lender for the town and farms within roughly eight to ten miles until it closed in 1933, and the corner was long known locally as the Bank Corner. Architect Ira Tobias also designed other towered buildings in the town, and this is described as a rare survivor of that feature. It later housed a building and loan association and now holds a law office and an apartment.
Significance in brief: The nomination argues it is a well-preserved example of a turn-of-the-century small-town Illinois bank whose financial services were essential to the community (Criterion A). It is also described as a rare surviving tower-topped building designed by architect Ira Tobias in Assumption (Criterion C).
Machine-generated summary. This summary was generated by a language model from the official nomination document and has not been reviewed line by line by an editor. It may contain errors. Check the source document before relying on any detail. Source: nomination document (PDF) · National Archives catalog entry. NRHP reference 84000923, listed August 16, 1984. Summary generated October 2026 (model claude-sonnet-5-5, prompt v1.0-2026-10-29, confidence high).
Key facts
| Address | 201 N. Chestnut St., Assumption |
|---|---|
| County | Christian County |
| Listed | August 16, 1984 |
| Reference number | 84000923 |
| Resource type | Building |
| Period of significance | 1900- |
| Architect / builder | Ira Tobias |
| Criteria |
|
| Areas of significance | Commerce, Architecture |
| Level of significance | Local |
| Status (as stated in the nomination) | Still in use: the first floor and basement serve as a law office and the second floor is an apartment. Interior and exterior are described as in excellent condition with minimal alterations. |
| Acreage | 0.9 |
| Coordinates | 39.52002, -89.06092 (NPS GIS) |
What listing means for this property
For an income-producing building, listing (individually or as a contributing building in a district) is the gateway to the 20% federal rehabilitation tax credit on qualified rehabilitation costs, often stackable with state credits. Work claiming the credit must follow the Secretary of the Interior's Standards and be approved in advance.
Listing does not restrict a private owner acting without federal money or permits; where federal funding or licensing is involved, Section 106 review applies.
General information, not legal or tax advice. Rules change; confirm with your State Historic Preservation Office or a qualified adviser.
Sources and further reading
- National Park Service, National Register of Historic Places database (snapshot May 2026), reference 84000923.
- Nomination form (PDF, National Archives) — catalog entry
- Wikipedia article (used for cross-checking only; text not reproduced here)
- Wikidata Q18152505
- This listing as JSON
Last updated October 2026. Found an error? See the editorial policy for how to report it.