Chanute Field Historic District

Why it's listed
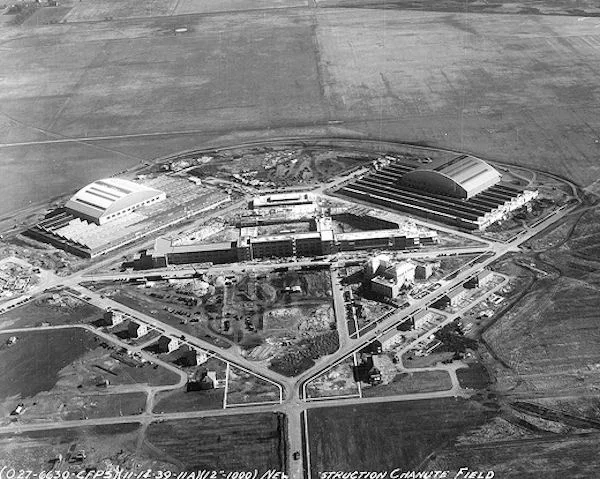
Chanute Field Historic District covers about 90 acres of the former Chanute Air Force Base in Rantoul, Illinois. It preserves a group of U.S. Army Air Corps buildings constructed mostly between 1938 and 1942, arranged on diagonal roads around a central diamond. Red brick exteriors unify the 40 contributing buildings, which include three technical school hangars, an operations hangar, a 2,200-man barracks, a 60-bed hospital, the headquarters building, and rows of officer and non-commissioned officer housing. Architectural influences range from Collegiate Gothic entrances and Art Deco detailing to Georgian Revival doorways and industrial hangar wings. The layout has changed little since 1942, and the district reflects Army base design as it stood on the eve of direct American involvement in World War II. Since the base closed in 1993, the runway area has become a private airport outside the district. Some buildings are vacant, others serve industrial uses, and one hangar holds an aerospace museum.
Significance in brief: The district is a highly intact example of Army base planning and architecture just before U.S. entry into World War II. Its hangars, technical schools, barracks, hospital, headquarters and officer housing combine Collegiate Gothic, Art Deco, Colonial/Georgian Revival and industrial influences. The layout has not changed significantly since 1942.
Machine-generated summary. This summary was generated by a language model from the official nomination document and has not been reviewed line by line by an editor. It may contain errors. Check the source document before relying on any detail. Source: nomination document (PDF) · National Archives catalog entry. NRHP reference 06000594, listed July 14, 2006. Summary generated October 2026 (model claude-sonnet-5-5, prompt v1.0-2026-10-29, confidence medium).
Key facts
| Address | Rantoul National Aviation Center, Rantoul |
|---|---|
| County | Champaign County |
| Listed | July 14, 2006 |
| Reference number | 06000594 |
| Resource type | District |
| Architectural style | Late Gothic Revival/Collegiate Gothic; Modern/Art Deco; Colonial Revival |
| Areas of significance | Military, Architecture, Community Planning and Development |
| Level of significance | National |
| Status (as stated in the nomination) | Officer housing is occupied by civilian residents. Buildings 3, 4, 7, 43, 57 and 63 are vacant or only partly used for storage. Others have industrial or commercial reuse, and Building 12 partly houses a museum and a school program. |
| Acreage | 90 |
| Coordinates | 40.30008, -88.15302 (NPS GIS) |
What listing means for this property
This is a historic district. Buildings within its boundary are either contributing (they add to the district's significance) or non-contributing. Owners of contributing income-producing buildings can claim the 20% federal rehabilitation tax credit; homeowners should look at state credits. National Register districts impose no design review by themselves; a local historic district ordinance, if one exists, does (the difference explained).
General information, not legal or tax advice. Rules change; confirm with your State Historic Preservation Office or a qualified adviser.
Sources and further reading
- National Park Service, National Register of Historic Places database (snapshot May 2026), reference 06000594.
- Nomination form (PDF, National Archives) — catalog entry
- Wikipedia article (used for cross-checking only; text not reproduced here)
- Wikidata Q5072704
- This listing as JSON
Last updated October 2026. Found an error? See the editorial policy for how to report it.