Alpha Rho Chi Fraternity House
Also known as: Anthemios Chapter of Alpha Rho Chi

Why it's listed
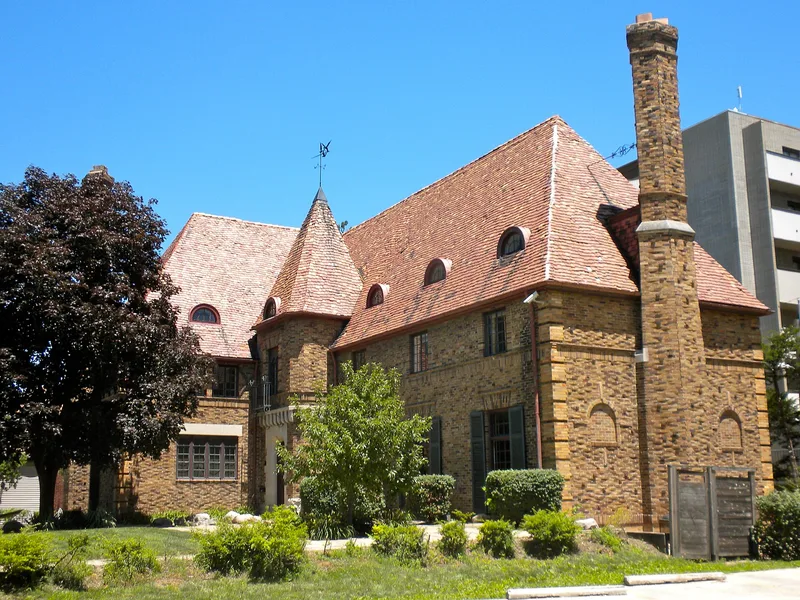
Built in 1928 at the western edge of the University of Illinois campus, this fraternity house on South First Street was home to the Anthemios Chapter of Alpha Rho Chi. The local firm Royer, Danely & Smith designed the two-and-a-half story, L-shaped building, which combines English-derived Arts and Crafts character with French Eclectic touches. Mottled brown brick, metal casement windows, a steep clay tile hip roof, half-round dormers and a corner entrance tower with an arched limestone surround define the exterior. Two tall semi-hexagonal chimneys add to its picturesque profile. Inside, a vaulted foyer and hall, beamed lounge and library, plaster fireplaces with fraternity emblems, and a curving oak and metal staircase survive with a high degree of integrity. Only minor changes for fire safety and attic bedrooms have been made. The house was recognized for its architecture and for its connection to the chapter, whose alumni included architect George Fred Keck, and it forms part of a group of fraternity and sorority houses on the campus.
Significance in brief: The nomination argues significance under Criterion C as a blend of English-derived Arts and Crafts and French Eclectic styles, with a high degree of interior integrity. It also discusses the chapter's history and notable alumni, including architect George Fred Keck. It is part of a multiple property listing of fraternity and sorority houses at the University of Illinois Urbana-Champaign campus.
Machine-generated summary. This summary was generated by a language model from the official nomination document and has not been reviewed line by line by an editor. It may contain errors. Check the source document before relying on any detail. Source: nomination document (PDF) · National Archives catalog entry. NRHP reference 97000460, listed May 23, 1997. Summary generated October 2026 (model claude-sonnet-5-5, prompt v1.0-2026-10-29, confidence medium).
Key facts
| Address | 1108 S. First St., Champaign |
|---|---|
| County | Champaign County |
| Listed | May 23, 1997 |
| Reference number | 97000460 |
| Resource type | Building |
| Architect / builder | Royer, Danely & Smith |
| Architectural style | Other: Arts & Crafts; Other: French Eclectic |
| Criteria |
|
| Areas of significance | Architecture, Education |
| Level of significance | Local |
| Status (as stated in the nomination) | Still used as a fraternity house (education-related housing); interior has had minor life-safety modifications and attic conversion to study/bedrooms. |
| Acreage | 0.9 |
| Coordinates | 40.10444, -88.23842 (NPS GIS) |
What listing means for this property
National Register listing is honorary for a privately owned home: it does not by itself restrict what an owner may do with their own money, and it does not require public access. Restrictions come from local landmark or historic-district ordinances, which are separate (how they differ).
Owner-occupied houses are not eligible for the 20% federal rehabilitation tax credit, which applies to income-producing buildings, but many states offer credits for homeowners. Listing also opens the door to preservation easements and to buying a plaque. Start with what listing means for homeowners, renovating a listed house and selling one.
General information, not legal or tax advice. Rules change; confirm with your State Historic Preservation Office or a qualified adviser.
Sources and further reading
- National Park Service, National Register of Historic Places database (snapshot May 2026), reference 97000460.
- Nomination form (PDF, National Archives) — catalog entry
- Wikipedia article (used for cross-checking only; text not reproduced here)
- Wikidata Q20710402
- This listing as JSON
Last updated October 2026. Found an error? See the editorial policy for how to report it.