Cunningham, Andrew, Farm
Also known as: "Allendale"

Why it's listed
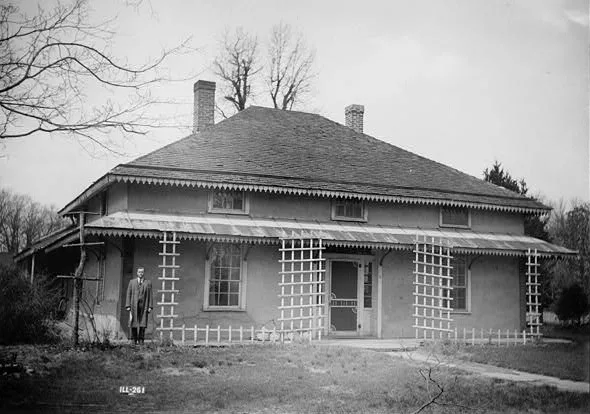
Allendale is an adobe farmhouse about 2.5 miles east of Virginia in Cass County, Illinois. Andrew Cunningham, a Scottish-born tanner who arrived in America in 1834, built it in 1852. Working with materials at hand, he mixed local silt loam soil with water, ground tan bark and animal hair from hides, shaped the mixture into large blocks and dried them in the sun. The result was a two-story house with nine rooms and two large halls. A brick addition, made from the same clay, followed in 1868. The exterior was coated with cement plaster to protect the adobe from the Illinois climate, and overhanging eaves rest on iron braces Cunningham designed. Fireplaces provided heat and cooking, and some original window panes survive. The house was recorded by the Historic American Buildings Survey and is listed for its architecture and its unusual construction method on the prairie.
Significance in brief: The house is significant as an unusual example of adobe construction in Illinois, made by Andrew Cunningham from local clay, ground tan bark and animal hair scraped from hides. It was documented by the Historic American Buildings Survey and is described as one of 12 "Architectural Types of Construction in the United States" recorded in the Library of Congress. It is also noted as being in a good state of repair and unaltered.
Machine-generated summary. This summary was generated by a language model from the official nomination document and has not been reviewed line by line by an editor. It may contain errors. Check the source document before relying on any detail. Source: nomination document (PDF) · National Archives catalog entry. NRHP reference 75000641, listed May 12, 1975. Summary generated October 2026 (model claude-sonnet-5-5, prompt v1.0-2026-10-29, confidence medium).
Key facts
| Address | 2.5 mi. E of Virginia off Gridley Rd., Virginia |
|---|---|
| County | Cass County |
| Listed | May 12, 1975 |
| Reference number | 75000641 |
| Resource type | Building |
| Period of significance | 19th Century; specific date 1852 |
| Architect / builder | Andrew Cunningham |
| Architectural style | Federal elements |
| Areas of significance | Architecture |
| Level of significance | State |
| Status (as stated in the nomination) | Described as in good condition, unaltered and on its original site; still used as a private residence and for agriculture. |
| Acreage | 2 |
| Coordinates | 39.95143, -90.15846 (NPS GIS) |
What listing means for this property
National Register listing is honorary for a privately owned home: it does not by itself restrict what an owner may do with their own money, and it does not require public access. Restrictions come from local landmark or historic-district ordinances, which are separate (how they differ).
Owner-occupied houses are not eligible for the 20% federal rehabilitation tax credit, which applies to income-producing buildings, but many states offer credits for homeowners. Listing also opens the door to preservation easements and to buying a plaque. Start with what listing means for homeowners, renovating a listed house and selling one.
General information, not legal or tax advice. Rules change; confirm with your State Historic Preservation Office or a qualified adviser.
Sources and further reading
- National Park Service, National Register of Historic Places database (snapshot May 2026), reference 75000641.
- Nomination form (PDF, National Archives) — catalog entry
- Wikipedia article (used for cross-checking only; text not reproduced here)
- Wikidata Q4756733
- This listing as JSON
Last updated October 2026. Found an error? See the editorial policy for how to report it.