Carroll County Courthouse

Why it's listed
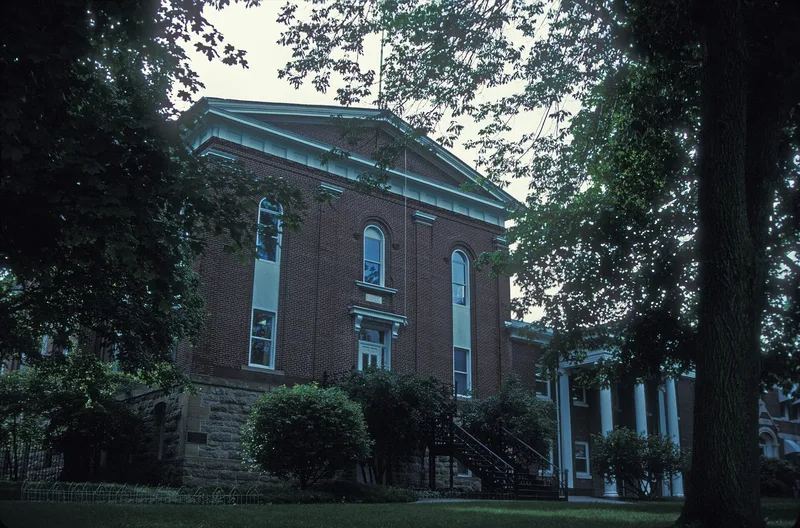
Carroll County's courthouse occupies a knoll at the center of the Mt. Carroll town square. Built in 1858 to plans by the Chicago firm of Olmsted and Nicholson, it rises three stories, with a ground floor of rock-faced Galena limestone and upper stories of locally made brick joined by Doric pilasters and tall arched windows. Construction cost $31,500, well above the original estimate of $12,000 to $20,000. It was the first county building to house all county offices and the jail under one roof, and it served briefly as barracks for Carroll County enlisted men in 1861. The building has been used continuously since its completion. Its Italianate design retains Greek Revival details, including the pilasters and the simple sidelit entry door, and the nomination considers it unmatched among Illinois courthouses of its period. Later changes include a replaced entrance staircase, attached additions and modernized interiors.
Significance in brief: The nomination argues that its Victorian Italianate design, which keeps remnants of Greek Revival such as Doric pilasters and a rectangular sidelit and transomed door, produces a pleasing mixture of the two styles. It describes the design as seemingly unequalled among Illinois courthouses of the same period. The building also sits in harmony with the nineteenth-century structures around the square.
Machine-generated summary. This summary was generated by a language model from the official nomination document and has not been reviewed line by line by an editor. It may contain errors. Check the source document before relying on any detail. Source: nomination document (PDF) · National Archives catalog entry. NRHP reference 73000692, listed November 26, 1973. Summary generated October 2026 (model claude-sonnet-5-5, prompt v1.0-2026-10-29, confidence medium).
Key facts
| Address | Courthouse Sq., Mount Carroll |
|---|---|
| County | Carroll County |
| Listed | November 26, 1973 |
| Reference number | 73000692 |
| Resource type | Building |
| Period of significance | 19th Century |
| Architect / builder | Plans by Olmsted and Nicholson of Chicago; contractor William T. Miller; Jacob P. Emmert, builder; James Watson, stonework; James and B. H. Hallett, brickmasons |
| Architectural style | Victorian Italianate with Greek Revival remnants |
| Areas of significance | Architecture |
| Level of significance | State |
| Status (as stated in the nomination) | In continuous use since 1858; condition listed as fair and altered, with modernized offices and additions to the east and north. |
| Acreage | 1 |
| Within district | Mount Carroll Historic District |
| Coordinates | 42.10057, -89.97846 (NPS GIS) |
What listing means for this property
For a publicly owned building or structure, listing mainly matters when federal funds, permits or licences are involved: projects then go through Section 106 review so effects on the property are considered. Listing also strengthens applications for preservation grants and, for leased income-producing uses, can enable the federal rehabilitation tax credit.
General information, not legal or tax advice. Rules change; confirm with your State Historic Preservation Office or a qualified adviser.
Sources and further reading
- National Park Service, National Register of Historic Places database (snapshot May 2026), reference 73000692.
- Nomination form (PDF, National Archives) — catalog entry
- Wikipedia article (used for cross-checking only; text not reproduced here)
- Wikidata Q15207686
- This listing as JSON
Last updated October 2026. Found an error? See the editorial policy for how to report it.