Exchange Bank

Why it's listed
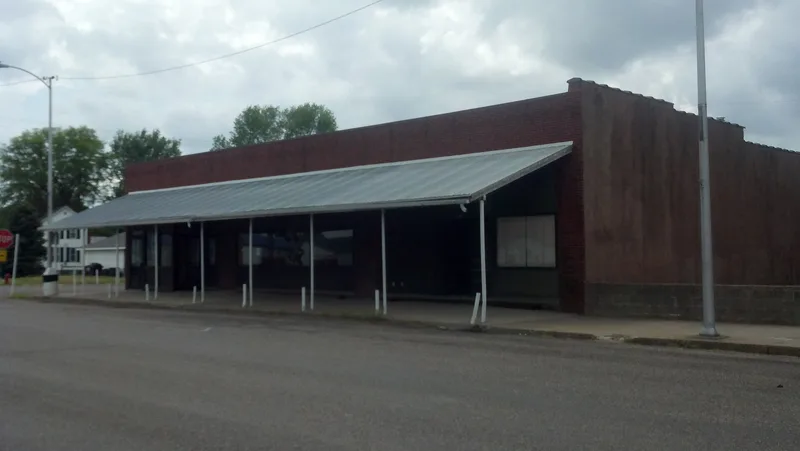
Built in 1891, this one-story brick commercial block on Quincy Street in Golden, Illinois, has two shopfronts. Harm Emminga, whose German immigrant family began with a prairie windmill, built it as a mill office away from the dust and noise of the mill. One storeroom held the mill office and scale, which grew into the Exchange Bank. The other housed the Golden New Era newspaper. The facade has Italian Renaissance styling, with pressed metal panels, a detailed cornice, fluted pilasters and cast iron fittings. The interior is unaltered, and the walk-in vault and original door hardware still work. The bank moved to a larger building in 1905 and later failed in 1930. The building was then used for feed storage until the Golden Historical Society bought it. It records how one family's milling, banking and publishing interests shaped a rural immigrant community. Roof failure has damaged the rear wall, and major repairs are needed.
Significance in brief: The building represents a key step in the business complex built by the Emminga family, German immigrants whose mill, elevator, banking and real estate interests drove the growth of Golden. It is also a small-scale commercial block that retains its original facade, interior and hardware. The reviewer's sheet recommends acceptance under Criteria A and B for ties to the town's growth and to Harm Emminga.
Machine-generated summary. This summary was generated by a language model from the official nomination document and has not been reviewed line by line by an editor. It may contain errors. Check the source document before relying on any detail. Source: nomination document (PDF) · National Archives catalog entry. NRHP reference 86003714, listed February 12, 1987. Summary generated October 2026 (model claude-sonnet-5-5, prompt v1.0-2026-10-29, confidence medium).
Key facts
| Address | Quincy St., Golden |
|---|---|
| County | Adams County |
| Listed | February 12, 1987 |
| Reference number | 86003714 |
| Resource type | Building |
| Period of significance | 1891-1930 |
| Architect / builder | William T. Gronewald |
| Architectural style | Italian Renaissance styling of the facade, with pressed metal panels and cast iron detailing |
| Criteria |
|
| Areas of significance | Commerce |
| Level of significance | Local |
| Status (as stated in the nomination) | Owned by the local historical society and marked unoccupied; the rear wall and part of the rear roof are damaged and need major repair. |
| Acreage | 0.9 |
| Coordinates | 40.10720, -91.01718 (NPS GIS) |
What listing means for this property
For an income-producing building, listing (individually or as a contributing building in a district) is the gateway to the 20% federal rehabilitation tax credit on qualified rehabilitation costs, often stackable with state credits. Work claiming the credit must follow the Secretary of the Interior's Standards and be approved in advance.
Listing does not restrict a private owner acting without federal money or permits; where federal funding or licensing is involved, Section 106 review applies.
Noted as vacant in the nomination. Nomination documents can be decades old; current status may differ. If you are considering buying an empty listed property, read the due-diligence checklist.
General information, not legal or tax advice. Rules change; confirm with your State Historic Preservation Office or a qualified adviser.
Sources and further reading
- National Park Service, National Register of Historic Places database (snapshot May 2026), reference 86003714.
- Nomination form (PDF, National Archives) — catalog entry
- Wikipedia article (used for cross-checking only; text not reproduced here)
- Wikidata Q5419555
- This listing as JSON
Last updated October 2026. Found an error? See the editorial policy for how to report it.