Anderson House

Approximate location: the National Park Service places this pin arbitrarily within the property, not at a surveyed point (stated accuracy ±12 m).
Why it's listed
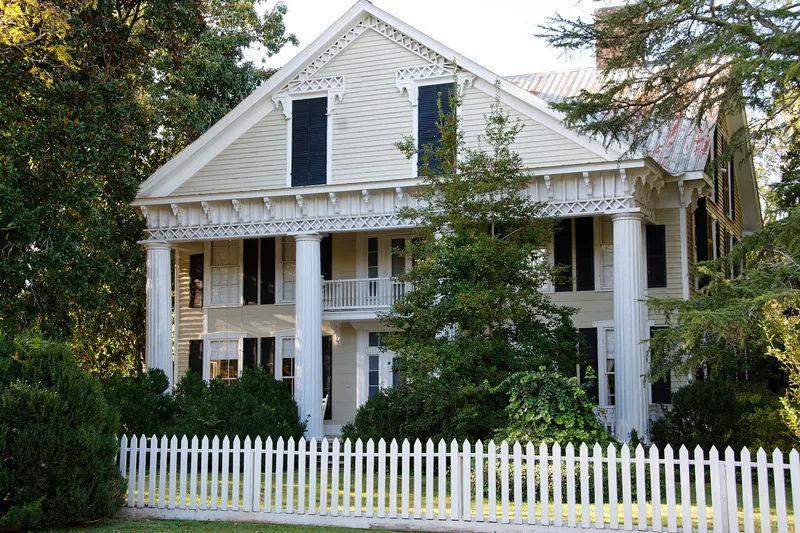
Anderson House is a two-story, weatherboarded frame residence at the corner of State Highway 44 and the old Delhi or Muckleferry Road in Danburg, Wilkes County, Georgia. Built between 1865 and 1870 for John L. Anderson, a merchant and planter who bought the land in 1865, it combines late Greek Revival form with Victorian touches. A pedimented portico with four fluted Doric columns and a bracketed, latticed entablature marks the front. Inside, a wide central hall divides four square rooms on each floor. Reused roof planks carrying early wallpaper fragments, and local tradition of an older house on the site, add intrigue. The house is valued as the last of four related houses in Wilkes and Lincoln Counties that show a stylistic progression, probably influenced by a single master builder. Its lintels and gable returns echo the Chennault and Matthews Houses, while its lattice and brackets show Victorian influence after the Civil War.
Significance in brief: The nomination argues the house is significant for its architecture and its place in local history just after the Civil War. It is the last in a sequence of four related houses in Wilkes and Lincoln Counties, showing the growing Victorian influence on late Greek Revival design. It also reflects the postwar prosperity of its builder-owner, John L. Anderson.
Machine-generated summary. This summary was generated by a language model from the official nomination document and has not been reviewed line by line by an editor. It may contain errors. Check the source document before relying on any detail. Source: nomination document (PDF) · National Archives catalog entry. NRHP reference 76000657, listed September 29, 1976. Summary generated October 2026 (model claude-sonnet-5-5, prompt v1.0-2026-10-29, confidence medium).
Key facts
| Address | GA 44, Danburg |
|---|---|
| County | Wilkes County |
| Listed | September 29, 1976 |
| Reference number | 76000657 |
| Resource type | Building |
| Period of significance | 1800-1899 (specific dates 1865-1870) |
| Architectural style | Late Greek Revival with Victorian details |
| Areas of significance | Architecture, Social History |
| Level of significance | Local |
| Status (as stated in the nomination) | Described as occupied and used as a private residence; the rear facade has been altered with a kitchen and bathroom added. |
| Acreage | 6 |
| Coordinates | 33.86956, -82.65431 (NPS GIS) |
What listing means for this property
National Register listing is honorary for a privately owned home: it does not by itself restrict what an owner may do with their own money, and it does not require public access. Restrictions come from local landmark or historic-district ordinances, which are separate (how they differ).
Owner-occupied houses are not eligible for the 20% federal rehabilitation tax credit, which applies to income-producing buildings, but many states offer credits for homeowners. Listing also opens the door to preservation easements and to buying a plaque. Start with what listing means for homeowners, renovating a listed house and selling one.
General information, not legal or tax advice. Rules change; confirm with your State Historic Preservation Office or a qualified adviser.
Sources and further reading
- National Park Service, National Register of Historic Places database (snapshot May 2026), reference 76000657.
- Nomination form (PDF, National Archives) — catalog entry
- Wikipedia article (used for cross-checking only; text not reproduced here)
- Wikidata Q4754095
- This listing as JSON
Last updated October 2026. Found an error? See the editorial policy for how to report it.