Old White County Courthouse

Why it's listed
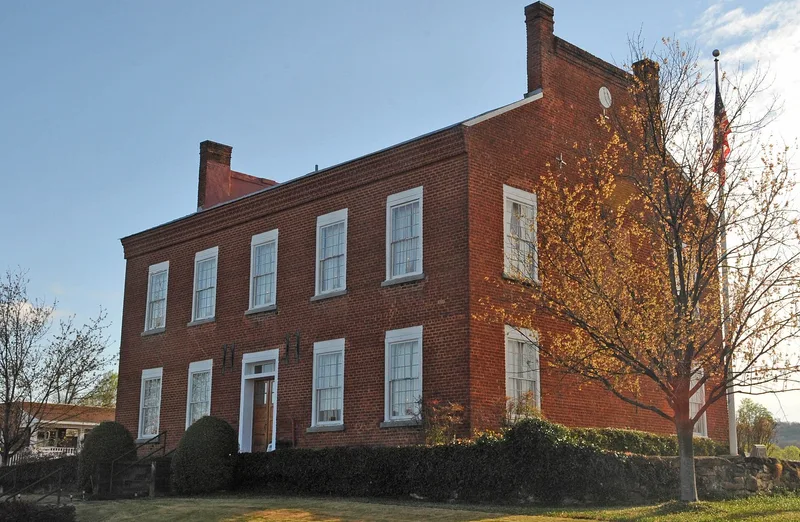
Standing in the middle of the town square in Cleveland, Georgia, the old White County Courthouse is a two-story building of locally made red brick, started in 1859 and finished in 1860. Its walls are twelve inches thick, and its features include a molded-brick cornice, twin end chimneys and heart-pine floors. Edwin Pore Williams was the contractor, and William Houston of Cleveland handled the woodwork. The nomination describes the design as a very good example of Georgian Colonial style, with few exterior changes beyond the removal of an outside stairway. The courthouse reflects Georgia's courthouse-square town planning. The upper floor held the courtroom, while the lower floor housed county offices and, at times, a shoe shop, a doctor's office, a newspaper print shop and a public school class. After county offices moved out in 1965, the White County Historical Society leased the building and uses it for meetings, exhibits and open houses.
Significance in brief: The nomination presents it as a very good example of Georgian Colonial style, built just before the Civil War, with a simple and largely unaltered exterior and interior. It also reflects the Georgia courthouse-square town plan and the medieval practice of combining court and market-house functions. It served as the county's civic center until 1965 and is now leased to the White County Historical Society.
Machine-generated summary. This summary was generated by a language model from the official nomination document and has not been reviewed line by line by an editor. It may contain errors. Check the source document before relying on any detail. Source: nomination document (PDF) · National Archives catalog entry. NRHP reference 70000226, listed October 28, 1970. Summary generated October 2026 (model claude-sonnet-5-5, prompt v1.0-2026-10-29, confidence high).
Key facts
| Address | On GA 115, Cleveland |
|---|---|
| County | White County |
| Listed | October 28, 1970 |
| Reference number | 70000226 |
| Resource type | Building |
| Period of significance | 19th and 20th Century (specific dates: 1860; 1965; 1970-71 restoration) |
| Architect / builder | Edwin Pore Williams, contractor; William Houston, woodwork |
| Architectural style | Georgian Colonial |
| Areas of significance | Community Planning and Development, Commerce, Education, Politics/Government, Architecture |
| Level of significance | State |
| Status (as stated in the nomination) | Condition rated good; structural integrity considered excellent. Leased to the White County Historical Society since 1965, when county offices moved to a new building; restoration in 1970-71. |
| Acreage | 0.9 |
| Coordinates | 34.59815, -83.78129 (NPS GIS) |
What listing means for this property
For a publicly owned building or structure, listing mainly matters when federal funds, permits or licences are involved: projects then go through Section 106 review so effects on the property are considered. Listing also strengthens applications for preservation grants and, for leased income-producing uses, can enable the federal rehabilitation tax credit.
General information, not legal or tax advice. Rules change; confirm with your State Historic Preservation Office or a qualified adviser.
Sources and further reading
- National Park Service, National Register of Historic Places database (snapshot May 2026), reference 70000226.
- Nomination form (PDF, National Archives) — catalog entry
- Wikipedia article (used for cross-checking only; text not reproduced here)
- Wikidata Q16896141
- This listing as JSON
Last updated October 2026. Found an error? See the editorial policy for how to report it.