Harshaw-Stovall House

The pin is a point inside the NPS boundary polygon, not a surveyed location.
Why it's listed
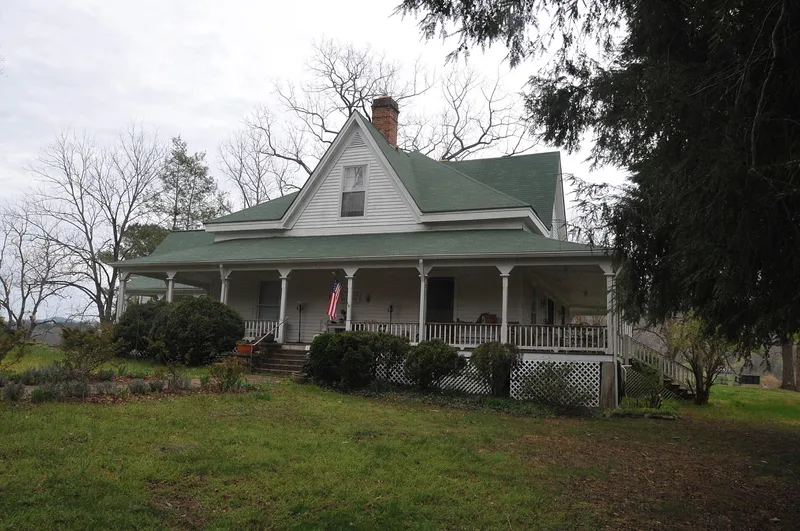
Set on a high knoll in the Sautee Valley, this White County farmhouse began as a four-room antebellum house with a central hall, built by early settler Moses Harshaw. Over the decades it was enlarged into a Victorian Eclectic cottage with a wrap-around porch, a rear kitchen ell, a two-story sleeping porch and steep gables. Inside, pegged mantels and paneled doors show local craftsmanship, and the heavy timber frame is joined with hand-carved pegs. Later owners included Lucius J. Lamar, James H. Nichols, E.P. West and, from 1893, farmer and businessman William I. Stovall, whose family enlarged the house several times. A store and post office building and a wellhouse also survive. The land was tied to gold mining, timbering and farming, and the hilltop site gives views across the valley. The house has since been converted to an inn, with the upstairs made into four bedrooms. The nomination rests on its architecture, siting and local history.
Significance in brief: The house is significant for architecture as a typical antebellum farmhouse that evolved into a Victorian Eclectic house, an evolution common among Georgia's small nineteenth-century houses. It is significant for landscape architecture because of its typical antebellum siting on a hilltop with valley views. It is also significant for local history, through its long ties to Sautee Valley people and to gold mining, timbering and agriculture.
Machine-generated summary. This summary was generated by a language model from the official nomination document and has not been reviewed line by line by an editor. It may contain errors. Check the source document before relying on any detail. Source: nomination document (PDF) · National Archives catalog entry. NRHP reference 84001302, listed June 28, 1984. Summary generated October 2026 (model claude-sonnet-5-5, prompt v1.0-2026-10-29, confidence high).
Key facts
| Address | GA 255, Sautee |
|---|---|
| County | White County |
| Listed | June 28, 1984 |
| Reference number | 84001302 |
| Resource type | Building |
| Period of significance | 1837, late-19th/early-20th centuries |
| Architect / builder | Unknown (the narrative credits Moses Harshaw as builder) |
| Architectural style | Victorian Eclectic cottage evolved from an antebellum four-room-with-central-hall farmhouse |
| Criteria |
|
| Areas of significance | Landscape Architecture, Architecture |
| Level of significance | Local |
| Status (as stated in the nomination) | Recently rehabilitated and in use as a country inn (Stovall Inn); the form lists it as occupied with commercial (inn) use. |
| Acreage | 35 |
| Within district | Sautee Valley Historic District |
| Coordinates | 34.70117, -83.66301 (NPS GIS) |
What listing means for this property
National Register listing is honorary for a privately owned home: it does not by itself restrict what an owner may do with their own money, and it does not require public access. Restrictions come from local landmark or historic-district ordinances, which are separate (how they differ).
Owner-occupied houses are not eligible for the 20% federal rehabilitation tax credit, which applies to income-producing buildings, but many states offer credits for homeowners. Listing also opens the door to preservation easements and to buying a plaque. Start with what listing means for homeowners, renovating a listed house and selling one.
General information, not legal or tax advice. Rules change; confirm with your State Historic Preservation Office or a qualified adviser.
Sources and further reading
- National Park Service, National Register of Historic Places database (snapshot May 2026), reference 84001302.
- Nomination form (PDF, National Archives) — catalog entry
- Wikidata Q134466925
- This listing as JSON
Last updated October 2026. Found an error? See the editorial policy for how to report it.