Woodland

Why it's listed
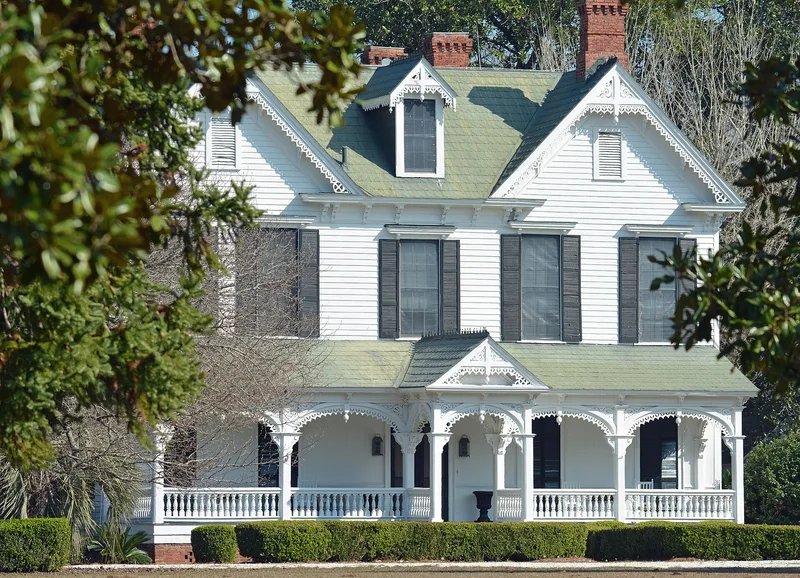
Woodland is a two-story country house of 1877 on a four-acre landscaped lot in rural Wheeler County, near Lumber City, Georgia. The L-shaped weatherboarded main house has a multi-gabled roof, bay windows, bracketed cornices and a full-width front porch trimmed with elaborate arched sawnwork. A separate rear building, once holding the kitchen, dining room, pantry and a schoolroom, connects to the house by a two-story porch walkway. Inside, the house has pressed-metal ceilings and cornices, marbelized mantels and scalloped wainscoting in the central hall. Walter T. McArthur built the house while developing his father's land as a timber plantation after the Civil War, at a time when lumbering was becoming the leading local industry. His son Douglas managed the property afterward, and in 1917 it was sold to naval officer Emory Winship, who used it as a hunting lodge and retreat. The house is described as the largest and most imposing in the county and an unusually finished rural example of its period.
Significance in brief: The nomination argues that Woodland is a state-level example of a carpenter-built Victorian Eclectic country house with outstanding Gothic-style scroll-sawn detailing. It is also tied to the late-nineteenth-century timber industry and to two locally prominent families, the McArthurs and Emory Winship's family.
Machine-generated summary. This summary was generated by a language model from the official nomination document and has not been reviewed line by line by an editor. It may contain errors. Check the source document before relying on any detail. Source: nomination document (PDF) · National Archives catalog entry. NRHP reference 84001301, listed June 21, 1984. Summary generated October 2026 (model claude-sonnet-5-5, prompt v1.0-2026-10-29, confidence high).
Key facts
| Address | GA 19, Lumber City |
|---|---|
| County | Wheeler County |
| Listed | June 21, 1984 |
| Reference number | 84001301 |
| Resource type | Building |
| Period of significance | 1870-1877 |
| Architect / builder | Builders: Captain Renwick and Johnus Thormaholon |
| Architectural style | Victorian Eclectic |
| Criteria |
|
| Areas of significance | Architecture |
| Level of significance | State |
| Status (as stated in the nomination) | Listed as private residence and marked unoccupied; a 1975 renovation and 1978 kitchen relocation altered the interior. |
| Acreage | 4 |
| Coordinates | 31.99707, -82.64129 (NPS GIS) |
What listing means for this property
National Register listing is honorary: it recognises significance and does not restrict what a private owner may do without federal money or permits. It unlocks the 20% federal rehabilitation tax credit for income-producing buildings, state credits in many states, and Section 106 review when federal agencies are involved. See what listing means in practice.
General information, not legal or tax advice. Rules change; confirm with your State Historic Preservation Office or a qualified adviser.
Sources and further reading
- National Park Service, National Register of Historic Places database (snapshot May 2026), reference 84001301.
- Nomination form (PDF, National Archives) — catalog entry
- Wikipedia article (used for cross-checking only; text not reproduced here)
- Wikidata Q30598930
- This listing as JSON
Last updated October 2026. Found an error? See the editorial policy for how to report it.