Glenwood High School
Also known as: Wheeler County Elementary School; Wheeler County Middle Schoo

Why it's listed
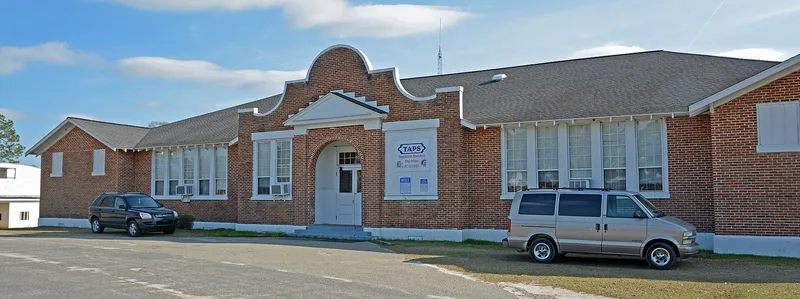
Glenwood High School is a brick school at 505 3rd Avenue in Glenwood, Georgia, begun in 1920 as a one-story building with a hipped roof. A one-story rear addition followed in 1930, and a second story was added to it in 1933, giving the building a rear-facing T plan. Colonial Revival features include symmetrical massing, paired double-hung windows and a central entrance with a triangular wooden pediment and brick pilasters. A Spanish Colonial-style parapet and Craftsman details such as ribbon windows and exposed rafter tails add variety. The school was created after the Wheeler County Board of Education voted to merge small rural schools from Landsburg, Graham, Stuckey and other communities into a single school in Glenwood. Bonds paid for construction, and prison labor from Reidsville State Prison helped begin the work. It later served as an elementary and middle school and is now an alternative school. It represents Georgia's school consolidation movement of the 1920s.
Significance in brief: It is presented as a good example of a school built during the 1920s consolidation period in Georgia, in Colonial Revival style with Spanish Colonial and Craftsman details. It also reflects the local consolidation of small rural schools into one Wheeler County high school.
Machine-generated summary. This summary was generated by a language model from the official nomination document and has not been reviewed line by line by an editor. It may contain errors. Check the source document before relying on any detail. Source: nomination document (PDF) · National Archives catalog entry. NRHP reference 97000923, listed August 21, 1997. Summary generated October 2026 (model claude-sonnet-5-5, prompt v1.0-2026-10-29, confidence high).
Key facts
| Address | 505 3rd Ave., Glenwood |
|---|---|
| County | Wheeler County |
| Listed | August 21, 1997 |
| Reference number | 97000923 |
| Resource type | Building |
| Period of significance | 1920 to 1947 |
| Architect / builder | Architect unknown; Builder: Ragan and Company |
| Architectural style | Colonial Revival, with Spanish Colonial Revival and Craftsman elements |
| Criteria |
|
| Areas of significance | Architecture, Education |
| Level of significance | Local |
| Status (as stated in the nomination) | Still used as a school; the building currently houses the Tri-County Alternative Program for Success. A 1996 Georgia Heritage 2000 Grant funded window and structural repairs. |
| Acreage | 12 |
| Coordinates | 32.17747, -82.67628 (NPS GIS) |
What listing means for this property
For a publicly owned building or structure, listing mainly matters when federal funds, permits or licences are involved: projects then go through Section 106 review so effects on the property are considered. Listing also strengthens applications for preservation grants and, for leased income-producing uses, can enable the federal rehabilitation tax credit.
General information, not legal or tax advice. Rules change; confirm with your State Historic Preservation Office or a qualified adviser.
Sources and further reading
- National Park Service, National Register of Historic Places database (snapshot May 2026), reference 97000923.
- Nomination form (PDF, National Archives) — catalog entry
- Wikipedia article (used for cross-checking only; text not reproduced here)
- Wikidata Q17006915
- This listing as JSON
Last updated October 2026. Found an error? See the editorial policy for how to report it.