Warrenton Gymnasium-Auditorium

Why it's listed
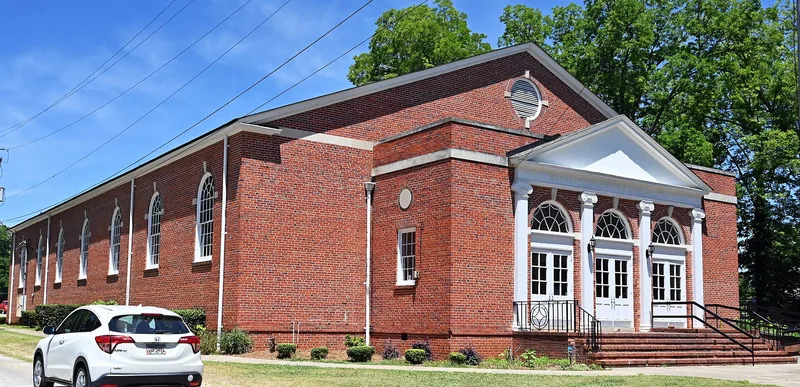
Built in 1937 at 304 South Gibson Street, this brick gymnasium-auditorium served Warrenton as both a public school gym and the town's largest community meeting space. Funded as a Federal Emergency Administration of Public Works project at a cost of $18,000, it replaced an earlier gymnasium that burned. Architects Merry & Parsons gave it a Neoclassical design, with a projecting pedimented entrance, four Ionic pilasters and fanlight transoms over three sets of double doors. Inside, a basketball court is flanked by original slat-back wooden bleachers and covered by a self-supporting curved tile ceiling, which the nomination calls a major engineering feat. A raised stage and basement dressing areas remain. From 1938 to 1981 it hosted sports, graduations, proms, concerts, talent shows and big-band dances. The school board built a new facility in 1981, and ownership passed to the city. Plans and grant funding aim to return the building to use as a community center. It was recognized for architecture, politics and government, and social history.
Significance in brief: It is argued to be a good example of a Neoclassical community building from the New Deal era, notable for its Greek Temple-like entrance and self-supporting arched tile ceiling. It reflects federal support for education through a public works project. It also served for decades as the town's largest venue for school, sports, musical and civic events.
Machine-generated summary. This summary was generated by a language model from the official nomination document and has not been reviewed line by line by an editor. It may contain errors. Check the source document before relying on any detail. Source: nomination document (PDF) · National Archives catalog entry. NRHP reference 02001214, listed October 22, 2002. Summary generated October 2026 (model claude-sonnet-5-5, prompt v1.0-2026-10-29, confidence high).
Key facts
| Address | 304 S. Gibson St., Warrenton |
|---|---|
| County | Warren County |
| Listed | October 22, 2002 |
| Reference number | 02001214 |
| Resource type | Building |
| Period of significance | 1937-1952 |
| Architect / builder | Merry & Parsons-Architects; Claussen-Lawrence Construction Company-Builder |
| Architectural style | Late 19th and 20th Century Revivals/Classical Revival/Neoclassical Revival |
| Criteria |
|
| Areas of significance | Architecture, Politics/Government, Social History |
| Level of significance | Local |
| Status (as stated in the nomination) | Left vacant after 1981 when the school system moved to a new facility and ownership passed to the City of Warrenton; the form lists current function as auditorium and says restoration as a community center is pending, with a Georgia Heritage Grant awarded in 2001. |
| Acreage | 0.9 |
| Coordinates | 33.40395, -82.66138 (NPS GIS) |
What listing means for this property
National Register listing is honorary: it recognises significance and does not restrict what a private owner may do without federal money or permits. It unlocks the 20% federal rehabilitation tax credit for income-producing buildings, state credits in many states, and Section 106 review when federal agencies are involved. See what listing means in practice.
General information, not legal or tax advice. Rules change; confirm with your State Historic Preservation Office or a qualified adviser.
Sources and further reading
- National Park Service, National Register of Historic Places database (snapshot May 2026), reference 02001214.
- Nomination form (PDF, National Archives) — catalog entry
- Wikidata Q134466738
- This listing as JSON
Last updated October 2026. Found an error? See the editorial policy for how to report it.