McDaniel-Tichenor House

Why it's listed
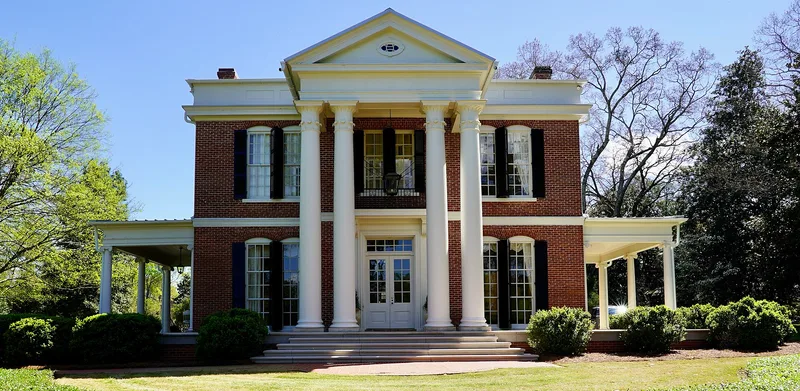
Set on a rise in twelve landscaped acres southwest of downtown Monroe, this two-story brick house began in 1887 as an Italianate villa built for Henry D. McDaniel, who retired as Georgia's governor in 1886. Architect William Winstead Thomas of Athens designed it. He had met McDaniel while serving on the board overseeing construction of the new state capitol. In 1930 Nashville architect Francis Boddie Warfield, a family member, remodeled it in Neoclassical style, adding a pedimented portico with paired Corinthian columns. The grounds hold a carriage house, a tenant house, a wellhouse and a pool. The property matters for its architects, for the governor's retirement years of local and state influence, and for the McDaniel and Tichenor families' part in founding the Walton Cotton Mill Company in 1900. The governor's library remains in the house, and one family has owned the property throughout its history.
Significance in brief: The nomination argues significance in architecture, commerce and politics. The house reflects the work of architect William Winstead Thomas, who designed the original, and Francis Boddie Warfield, who designed the 1930 remodeling. It is tied to the McDaniel and Tichenor families' role in founding and running the Walton Cotton Mill Company. It was also the retirement home of a former governor, and only one family has ever owned it.
Machine-generated summary. This summary was generated by a language model from the official nomination document and has not been reviewed line by line by an editor. It may contain errors. Check the source document before relying on any detail. Source: nomination document (PDF) · National Archives catalog entry. NRHP reference 80001255, listed February 8, 1980. Summary generated October 2026 (model claude-sonnet-5-5, prompt v1.0-2026-10-29, confidence high).
Key facts
| Address | 319 McDaniel St., Monroe |
|---|---|
| County | Walton County |
| Listed | February 8, 1980 |
| Reference number | 80001255 |
| Resource type | Building |
| Period of significance | 1800-1899, 1900- (specific dates 1887; 1930) |
| Architect / builder | William Winstead Thomas; Francis Boddie Warfield |
| Architectural style | Originally Italianate Villa (1887); remodeled to Neoclassical (early 1930s) |
| Areas of significance | Commerce, Politics/Government, Architecture |
| Level of significance | State |
| Status (as stated in the nomination) | Occupied as a private residence. The carriage house and tenant house are rented as apartments. The kitchen, sun porch and porte-cochere have been renovated. |
| Acreage | 12 |
| Within district | McDaniel Street Historic District |
| Coordinates | 33.78962, -83.71503 (NPS GIS) |
What listing means for this property
National Register listing is honorary for a privately owned home: it does not by itself restrict what an owner may do with their own money, and it does not require public access. Restrictions come from local landmark or historic-district ordinances, which are separate (how they differ).
Owner-occupied houses are not eligible for the 20% federal rehabilitation tax credit, which applies to income-producing buildings, but many states offer credits for homeowners. Listing also opens the door to preservation easements and to buying a plaque. Start with what listing means for homeowners, renovating a listed house and selling one.
General information, not legal or tax advice. Rules change; confirm with your State Historic Preservation Office or a qualified adviser.
Sources and further reading
- National Park Service, National Register of Historic Places database (snapshot May 2026), reference 80001255.
- Nomination form (PDF, National Archives) — catalog entry
- Wikipedia article (used for cross-checking only; text not reproduced here)
- Wikidata Q6800833
- This listing as JSON
Last updated October 2026. Found an error? See the editorial policy for how to report it.