Old Union County Courthouse

Why it's listed
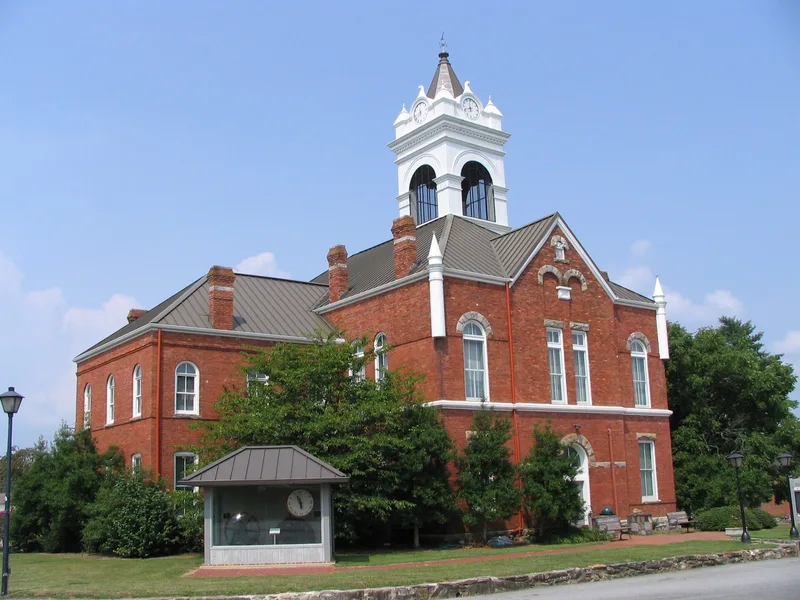
Built in 1899 on Courthouse Square in Blairsville, this Romanesque courthouse was designed by Golucke and Stewart and built by contractor M. B. McGinty. It is made of brick with stone trim and laid out on a cross plan, with round arches used inside and out. A Richardsonian stone-trimmed arch covers the projecting entrance stoop, and matching two-story pavilions with triple blind arcades frame the entry. A stone stringcourse circles the building, and the hipped roof has intersecting gables. The original clock tower and some decorative turrets are gone, which gives the building a truncated look. Inside, the courtroom keeps its pressed metal ceiling, though the balcony was enclosed for storage and offices and the interior is in poor shape. The courthouse is no longer in use. It was listed as part of a group of Georgia courthouses associated with architect J. W. Golucke. Its plan resembles courthouses in Baker, Henry, Jones and Schley counties. The building is considered threatened, but its site and design suggest it could be adapted to community use.
Significance in brief: The nomination points to the courthouse's architect, J. W. Golucke, and refers to a general statement on his work. Its plan resembles those used in the Baker, Henry, Jones and Schley county courthouses. It is described as a threatened building whose old town square site and fine design make reuse for community purposes possible.
Machine-generated summary. This summary was generated by a language model from the official nomination document and has not been reviewed line by line by an editor. It may contain errors. Check the source document before relying on any detail. Source: nomination document (PDF) · National Archives catalog entry. NRHP reference 80001249, listed September 18, 1980. Summary generated October 2026 (model claude-sonnet-5-5, prompt v1.0-2026-10-29, confidence medium).
Key facts
| Address | Courthouse Sq., Blairsville |
|---|---|
| County | Union County |
| Listed | September 18, 1980 |
| Reference number | 80001249 |
| Resource type | Building |
| Architect / builder | Golucke and Stewart (architects); M. B. McGinty (contractor) |
| Architectural style | Romanesque |
| Areas of significance | Economics, Law, Politics/Government, Architecture, Communications |
| Level of significance | State |
| Status (as stated in the nomination) | No longer in use as a courthouse; condition marked poor, with the interior described as in shambles. A 1980 newspaper clipping says TVA and the Small Business Development Center would study reuse potential. |
| Acreage | 1 |
| Coordinates | 34.87618, -83.95849 (NPS GIS) |
What listing means for this property
For a publicly owned building or structure, listing mainly matters when federal funds, permits or licences are involved: projects then go through Section 106 review so effects on the property are considered. Listing also strengthens applications for preservation grants and, for leased income-producing uses, can enable the federal rehabilitation tax credit.
General information, not legal or tax advice. Rules change; confirm with your State Historic Preservation Office or a qualified adviser.
Sources and further reading
- National Park Service, National Register of Historic Places database (snapshot May 2026), reference 80001249.
- Nomination form (PDF, National Archives) — catalog entry
- Wikipedia article (used for cross-checking only; text not reproduced here)
- Wikidata Q16934446
- This listing as JSON
Last updated October 2026. Found an error? See the editorial policy for how to report it.