Chapman, John, Plantation
Also known as: Hollywood

Why it's listed
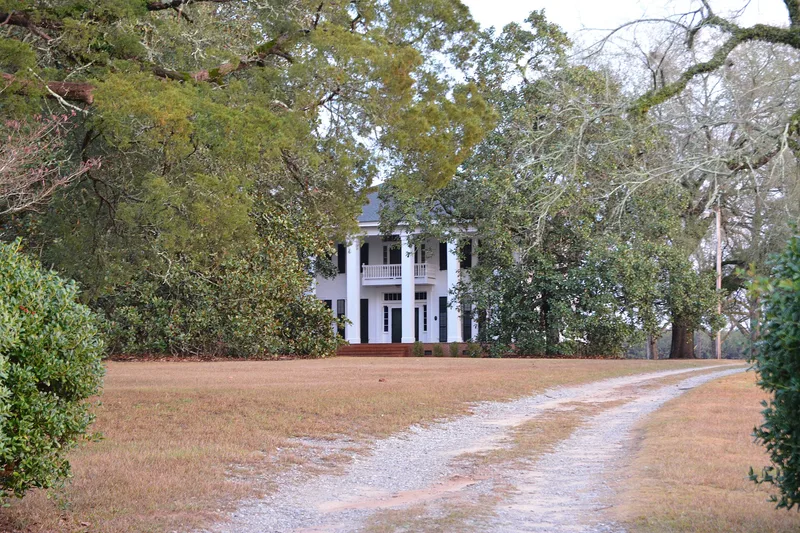
Hollywood, the main house of the John Chapman Plantation, is a two-story Greek Revival residence on a rise east of Jeffersonville, Georgia. Built about 1850 and attributed to a "Mr. Sessions of Virginia," it has a six-column Doric portico, a central stairhall plan and plaster ceiling medallions and cornices of acanthus and grape leaves attributed to Savannah craftsman Francis McDermott. The surrounding 846 acres, about half of the original 2,000, hold a detached kitchen, water tower, doctor's office, barns, dairy buildings and three ca. 1880 tenant houses. The grounds include native trees said to have been dug from the Ocmulgee swamps for John Chapman. The property was a major cotton plantation, producing 136 bales in 1860, before shifting to dairy farming and timber around 1930. Later owners included physician Mark H. O'Daniel and timberman William B. Gettys. The collection of buildings, landscape and archaeological sites documents plantation life across about a century.
Significance in brief: The nomination argues the plantation shows the development of a Georgia plantation from the mid-1800s to the mid-1900s, and that Hollywood is a fine intact carpenter Greek Revival house with outstanding plaster work. It is also significant for its informal landscaping with native trees, its role as a major cotton plantation later converted to dairy and timber, its association with prominent local owners, and its archaeological potential.
Machine-generated summary. This summary was generated by a language model from the official nomination document and has not been reviewed line by line by an editor. It may contain errors. Check the source document before relying on any detail. Source: nomination document (PDF) · National Archives catalog entry. NRHP reference 82002491, listed August 11, 1982. Summary generated October 2026 (model claude-sonnet-5-5, prompt v1.0-2026-10-29, confidence high).
Key facts
| Address | SE of Jeffersonville on GA 96, Jeffersonville |
|---|---|
| County | Twiggs County |
| Listed | August 11, 1982 |
| Reference number | 82002491 |
| Resource type | Building |
| Period of significance | 1800-1899 and 1900- (specific date ca. 1850) |
| Architect / builder | "Mr. Sessions of Virginia" (believed architect); plaster work attributed to Savannah craftsman Francis McDermott |
| Architectural style | Greek Revival (carpenter Greek Revival) |
| Criteria |
|
| Areas of significance | Landscape Architecture, Historic - Non-Aboriginal, Architecture, Social History, Agriculture |
| Level of significance | State |
| Status (as stated in the nomination) | Occupied and in agricultural use (cattle grazing, hay, limited tree farming, dairy history); condition rated good and altered; the tenant houses and two ca. 1880 barns are deteriorated. |
| Acreage | 846 |
| Coordinates | 32.66584, -83.30505 (NPS GIS) |
What listing means for this property
National Register listing is honorary for a privately owned home: it does not by itself restrict what an owner may do with their own money, and it does not require public access. Restrictions come from local landmark or historic-district ordinances, which are separate (how they differ).
Owner-occupied houses are not eligible for the 20% federal rehabilitation tax credit, which applies to income-producing buildings, but many states offer credits for homeowners. Listing also opens the door to preservation easements and to buying a plaque. Start with what listing means for homeowners, renovating a listed house and selling one.
General information, not legal or tax advice. Rules change; confirm with your State Historic Preservation Office or a qualified adviser.
Sources and further reading
- National Park Service, National Register of Historic Places database (snapshot May 2026), reference 82002491.
- Nomination form (PDF, National Archives) — catalog entry
- Wikidata Q106999551
- This listing as JSON
Last updated October 2026. Found an error? See the editorial policy for how to report it.