Royal Theater

Approximate location: the National Park Service places this pin arbitrarily within the property, not at a surveyed point (stated accuracy ±12 m).
Why it's listed
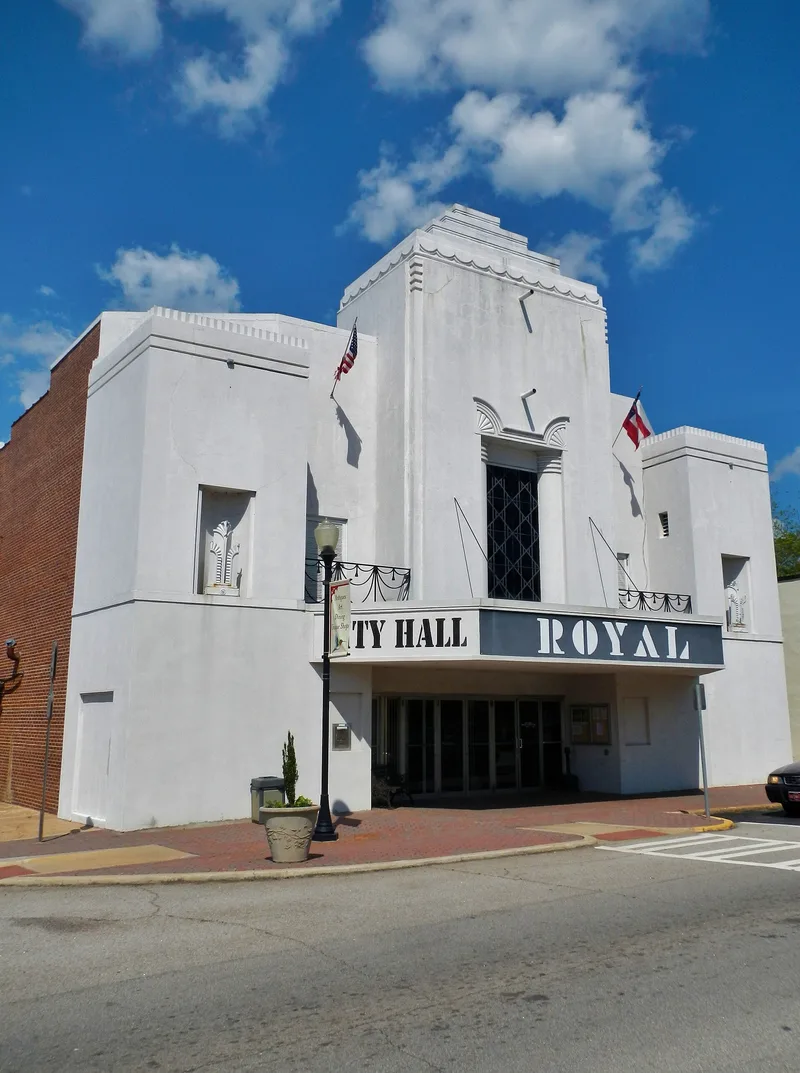
Built in 1937 on East Main Street in Hogansville, Georgia, this Art Deco movie theater was designed by the Atlanta firm Tucker and Howell for O. C. Lam's Lam Amusement Company. Its white stucco facade rises in three towers, the tallest capped with a stepped pyramidal roof and decorated with incised geometric patterns. Inside, an 800-seat auditorium once served the town, and it drew moviegoers from surrounding communities until it closed in 1980. It was the only theater in Hogansville. The building later became City Hall, and the rear was divided into offices, though the stage, front seating, balcony and projection booth remain. It was listed for its architecture and its local entertainment role. It also preserves physical evidence of segregation: the balcony and restrooms reserved for Black patrons, and a bricked-in side entrance still bearing the stenciled letters "COL," part of the word colored.
Significance in brief: The nomination argues it is an outstanding Art Deco example, unusually bold for a small-town Georgia theater. It was also the town's only movie house and a local entertainment draw until 1980. It retains spaces used by African Americans during segregation, including the balcony, restrooms and a side entrance stenciled "COL."
Machine-generated summary. This summary was generated by a language model from the official nomination document and has not been reviewed line by line by an editor. It may contain errors. Check the source document before relying on any detail. Source: nomination document (PDF) · National Archives catalog entry. NRHP reference 01000646, listed June 21, 2001. Summary generated October 2026 (model claude-sonnet-5-5, prompt v1.0-2026-10-29, confidence high).
Key facts
| Address | 301 E. Main St., Hogansville |
|---|---|
| County | Troup County |
| Listed | June 21, 2001 |
| Reference number | 01000646 |
| Resource type | Building |
| Period of significance | 1937-1950 |
| Architect / builder | Tucker and Howell |
| Architectural style | Modern Movement: Art Deco |
| Criteria |
|
| Areas of significance | Architecture, Entertainment/Recreation, Black, Social History |
| Level of significance | State, Local |
| Status (as stated in the nomination) | Closed as a theater in 1980, unoccupied until 1984, then donated to the city and converted to City Hall; the front of the auditorium, balcony and projection booth survive intact. |
| Acreage | 0.3 |
| Within district | East Main Street-Johnson Street Historic District |
| Coordinates | 33.17316, -84.91218 (NPS GIS) |
What listing means for this property
For an income-producing building, listing (individually or as a contributing building in a district) is the gateway to the 20% federal rehabilitation tax credit on qualified rehabilitation costs, often stackable with state credits. Work claiming the credit must follow the Secretary of the Interior's Standards and be approved in advance.
Listing does not restrict a private owner acting without federal money or permits; where federal funding or licensing is involved, Section 106 review applies.
General information, not legal or tax advice. Rules change; confirm with your State Historic Preservation Office or a qualified adviser.
Sources and further reading
- National Park Service, National Register of Historic Places database (snapshot May 2026), reference 01000646.
- Nomination form (PDF, National Archives) — catalog entry
- Wikidata Q42431581
- This listing as JSON
Last updated October 2026. Found an error? See the editorial policy for how to report it.