Liberty Hill

Why it's listed
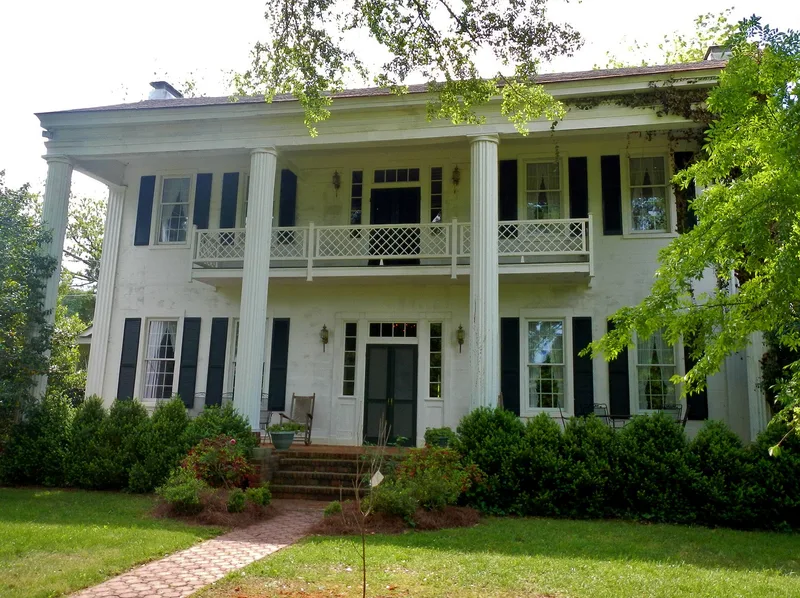
Liberty Hill is a two-story white frame plantation house on Liberty Hill Road near LaGrange in Troup County, Georgia, about three quarters of a mile west of the Chattahoochee River. John T. Boykin, an early Troup County settler, built it around 1836 to the early 1840s, largely with slave labor, on land that grew to over 2,000 acres by 1862. The Greek Revival house has four fluted Doric columns across a two-story porch, a cantilevered balcony with lattice railing, and a long central hall with rooms on each side that caught breezes from the river. Inside, the pine stairway, wainscoting, mantels and floors are original. The property was listed as a surviving example of an ante-bellum cotton plantation home. After the Civil War Boykin's property value fell sharply and land was sold off, yet the house remained intact and has continued as a private residence, with restoration work carried out in the 1920s.
Significance in brief: The nomination presents it as a surviving example of an ante-bellum river cotton plantation house that remained intact through the Civil War and afterward. It is also described as a fine example of nineteenth-century Greek Revival architecture, with a central-hall plan and a two-story columned porch. Much of the original interior woodwork survives.
Machine-generated summary. This summary was generated by a language model from the official nomination document and has not been reviewed line by line by an editor. It may contain errors. Check the source document before relying on any detail. Source: nomination document (PDF) · National Archives catalog entry. NRHP reference 75000612, listed February 24, 1975. Summary generated October 2026 (model claude-sonnet-5-5, prompt v1.0-2026-10-29, confidence high).
Key facts
| Address | NW of La Grange on Liberty Hill Rd., LaGrange |
|---|---|
| County | Troup County |
| Listed | February 24, 1975 |
| Reference number | 75000612 |
| Resource type | Building |
| Period of significance | 19th Century (c.1836) |
| Architect / builder | John T. Boykin (original owner and builder) |
| Architectural style | Greek Revival |
| Areas of significance | Architecture, Agriculture |
| Level of significance | Local |
| Status (as stated in the nomination) | Occupied private residence in good condition, described as altered; original woodwork and floors survive, and it has remained a private residence. |
| Acreage | 150 |
| Coordinates | 33.11027, -85.12834 (NPS GIS) |
What listing means for this property
National Register listing is honorary: it recognises significance and does not restrict what a private owner may do without federal money or permits. It unlocks the 20% federal rehabilitation tax credit for income-producing buildings, state credits in many states, and Section 106 review when federal agencies are involved. See what listing means in practice.
General information, not legal or tax advice. Rules change; confirm with your State Historic Preservation Office or a qualified adviser.
Sources and further reading
- National Park Service, National Register of Historic Places database (snapshot May 2026), reference 75000612.
- Nomination form (PDF, National Archives) — catalog entry
- Wikipedia article (used for cross-checking only; text not reproduced here)
- Wikidata Q6541814
- This listing as JSON
Last updated October 2026. Found an error? See the editorial policy for how to report it.